St Mawgan | Newquay
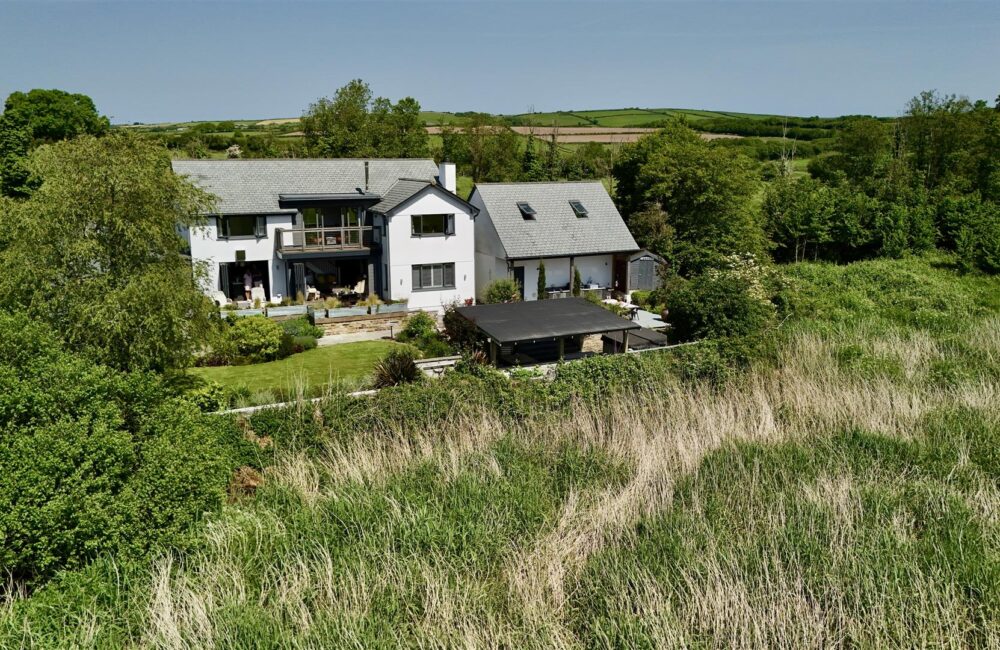
An individual and highly energy-efficient five-bedroom country house of approximately 2,604 sq ft, privately positioned between St Mawgan and St Eval, with a south-facing garden, generous parking, a triple garage and far-reaching views across the Vale of Lanherne.
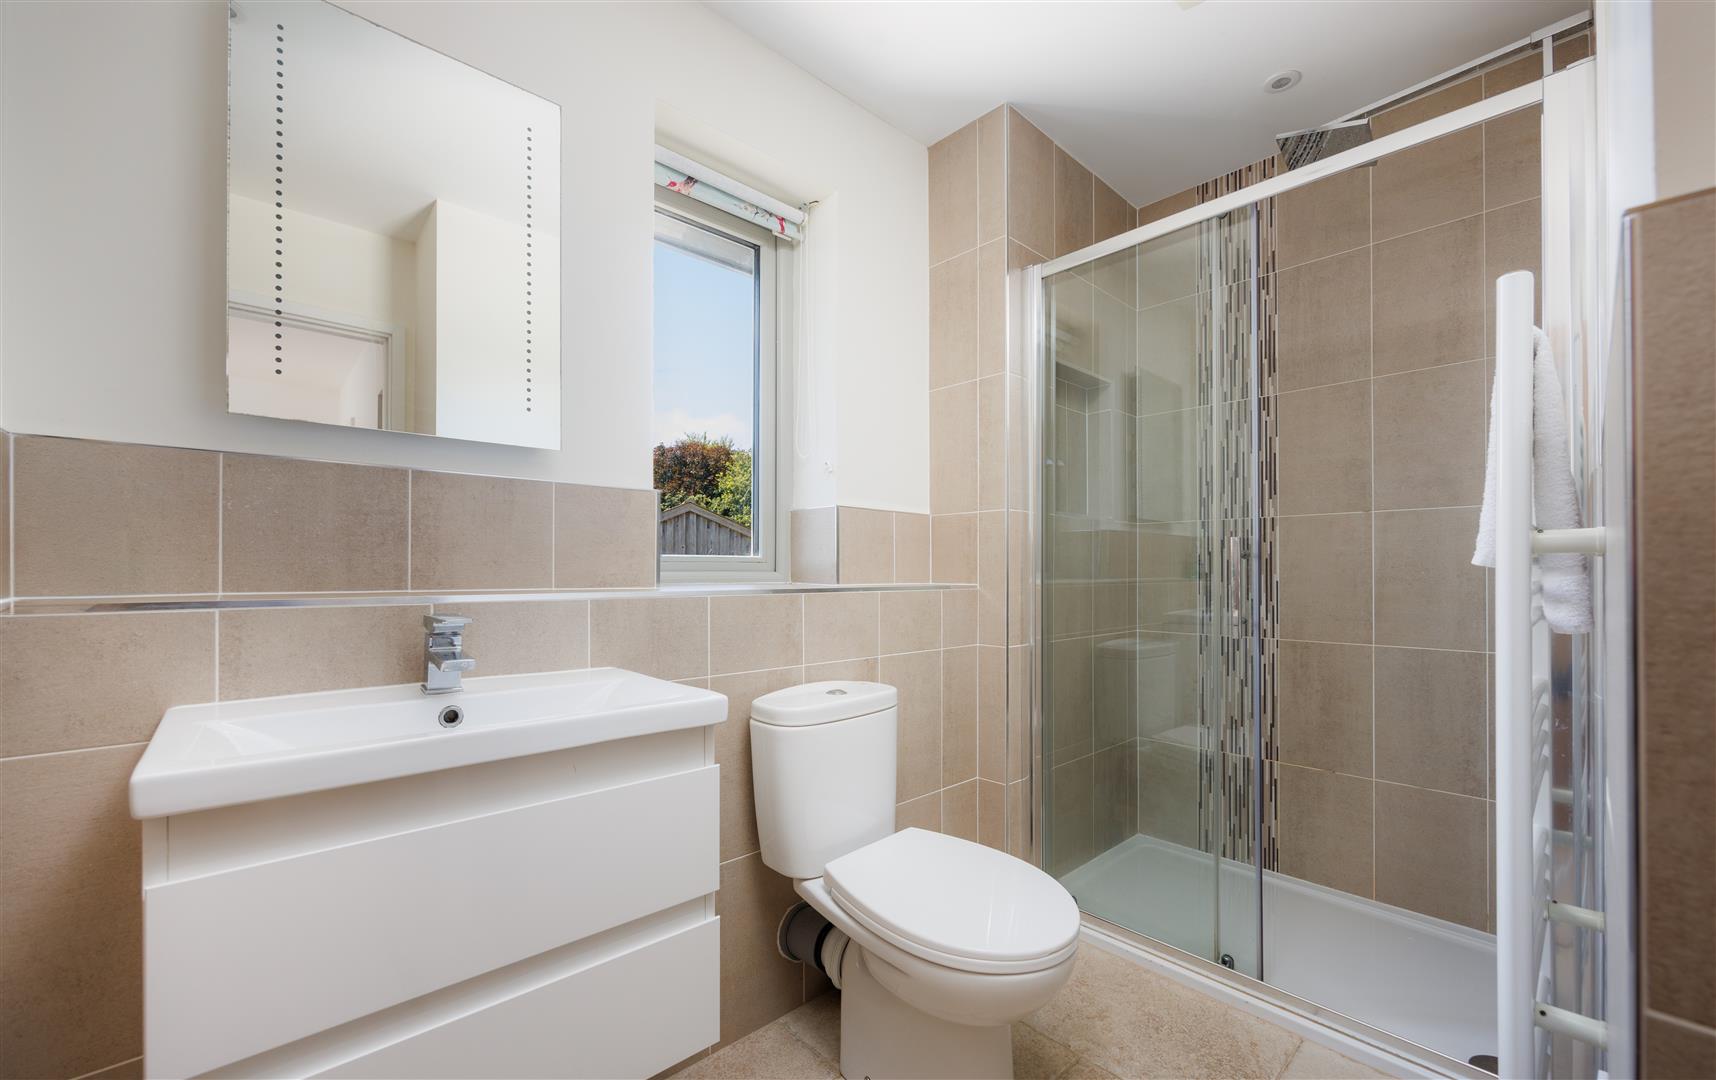
- Four first bedrooms and three bath/shower rooms
- Ground floor bedroom with en suite
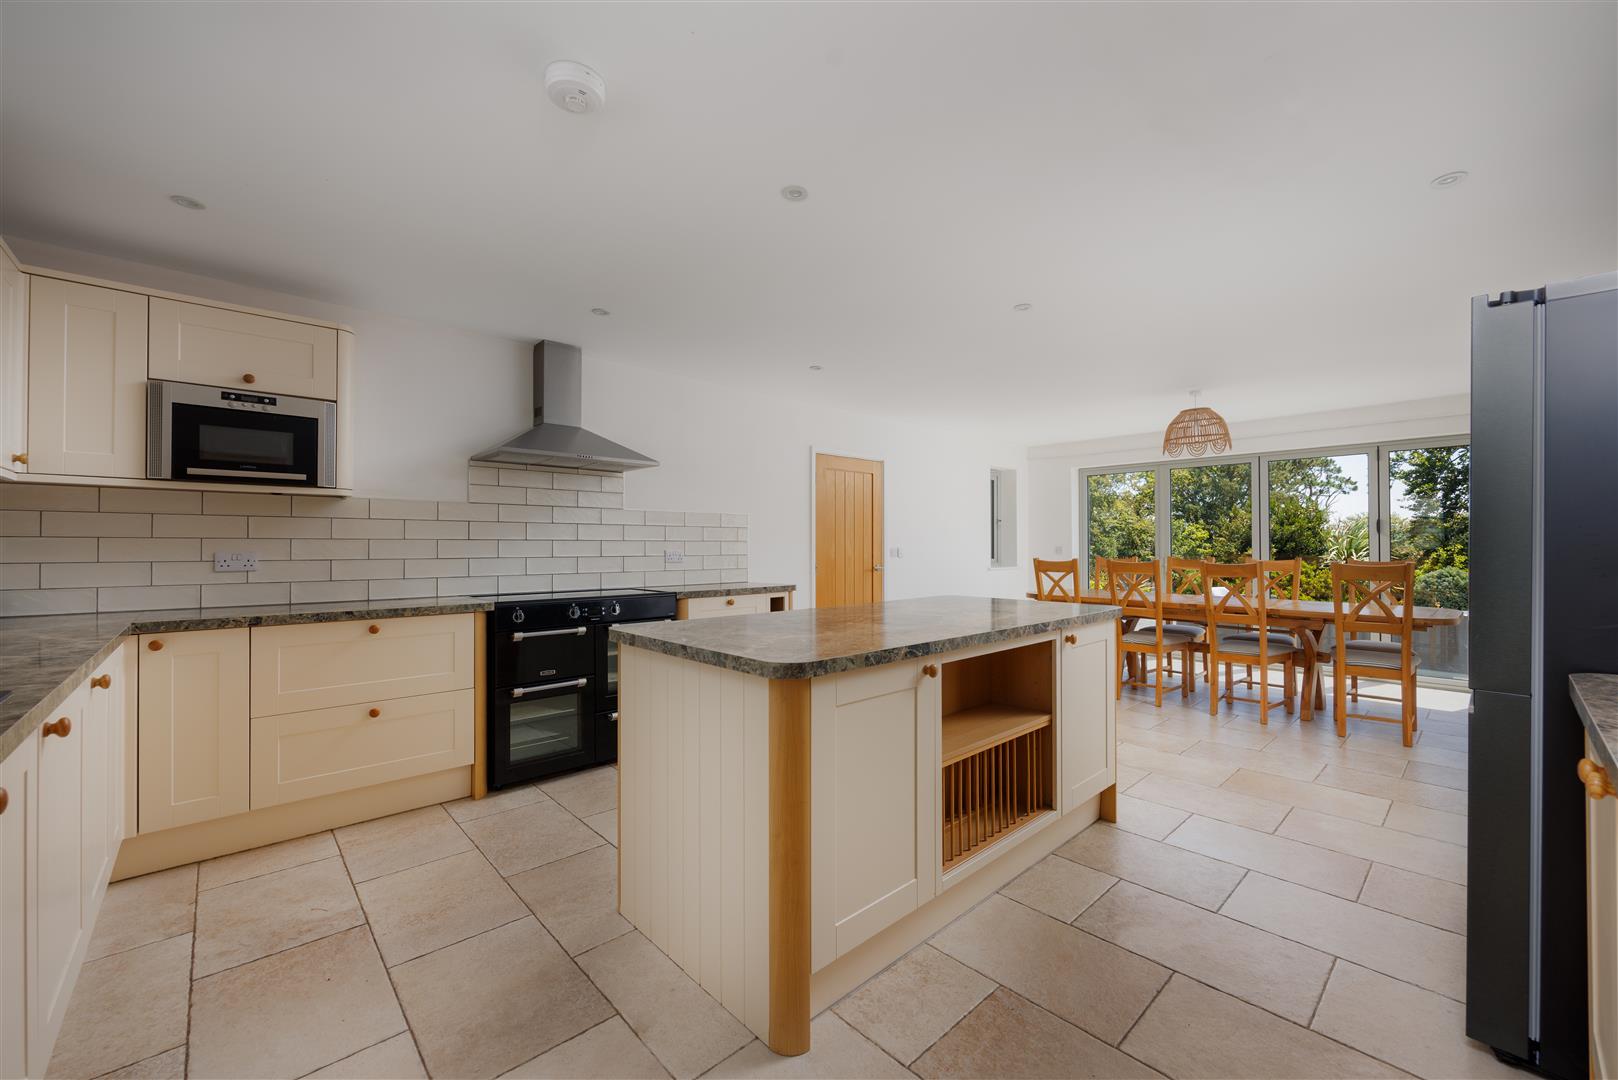
- 27 ft kitchen/dining room
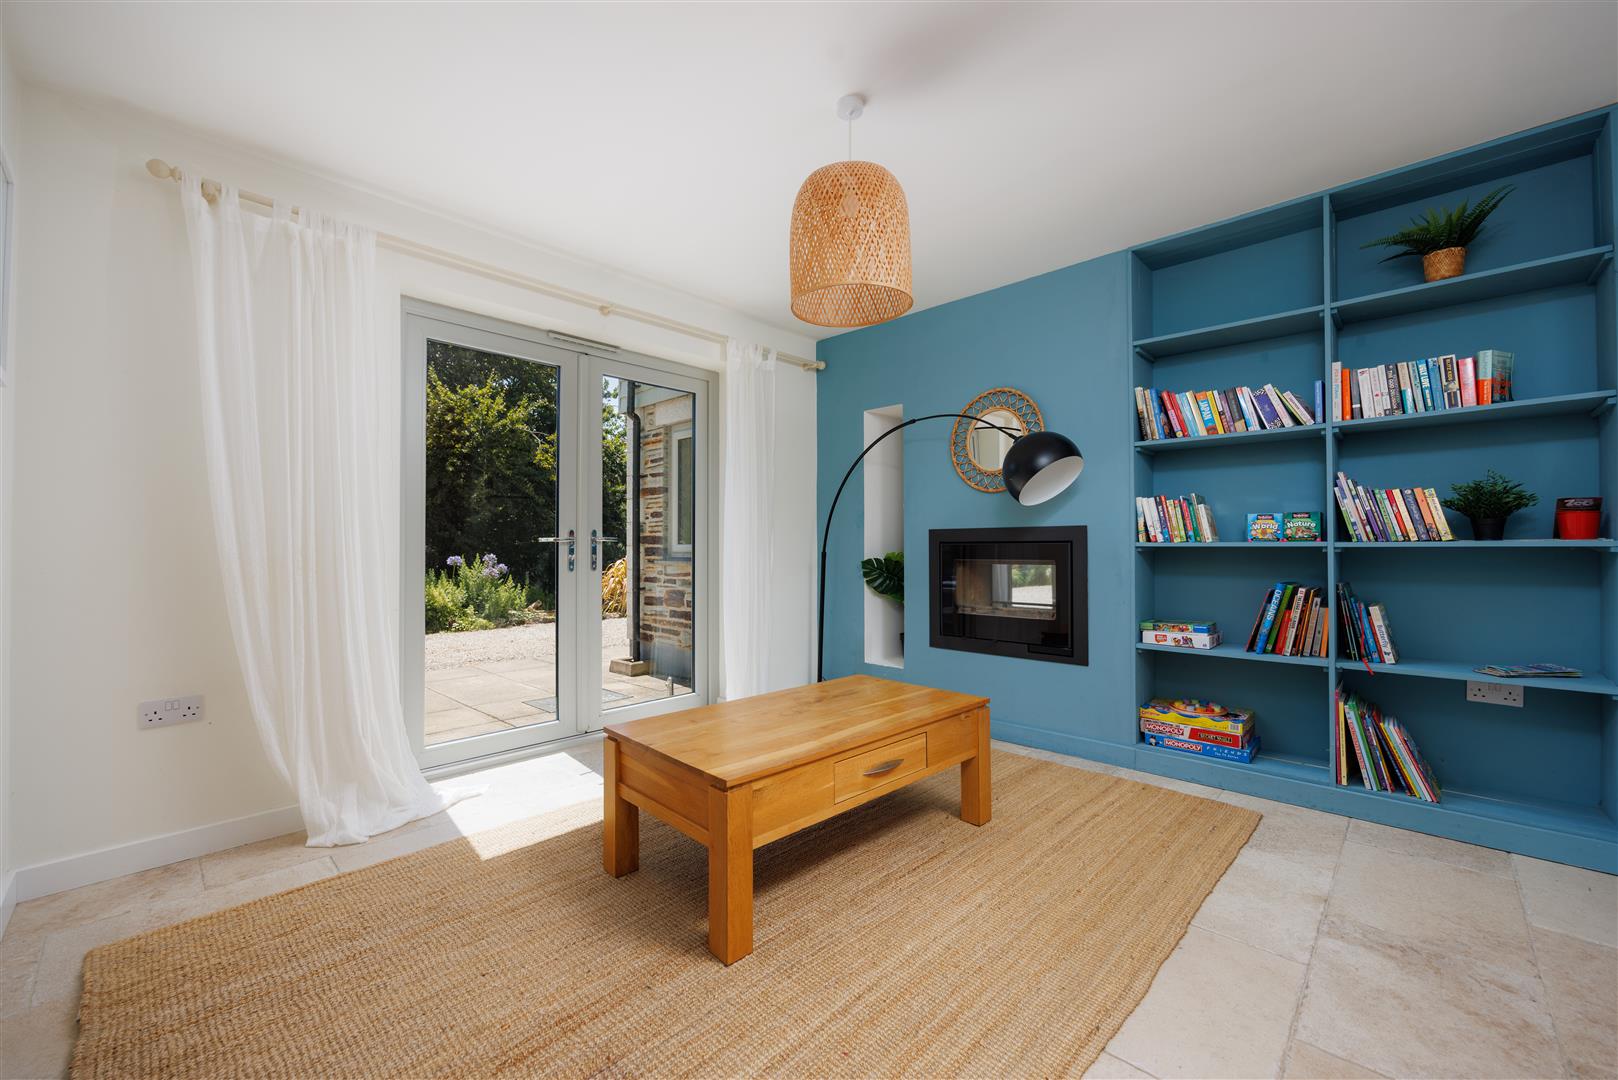
- 22 ft sitting room and separate snug
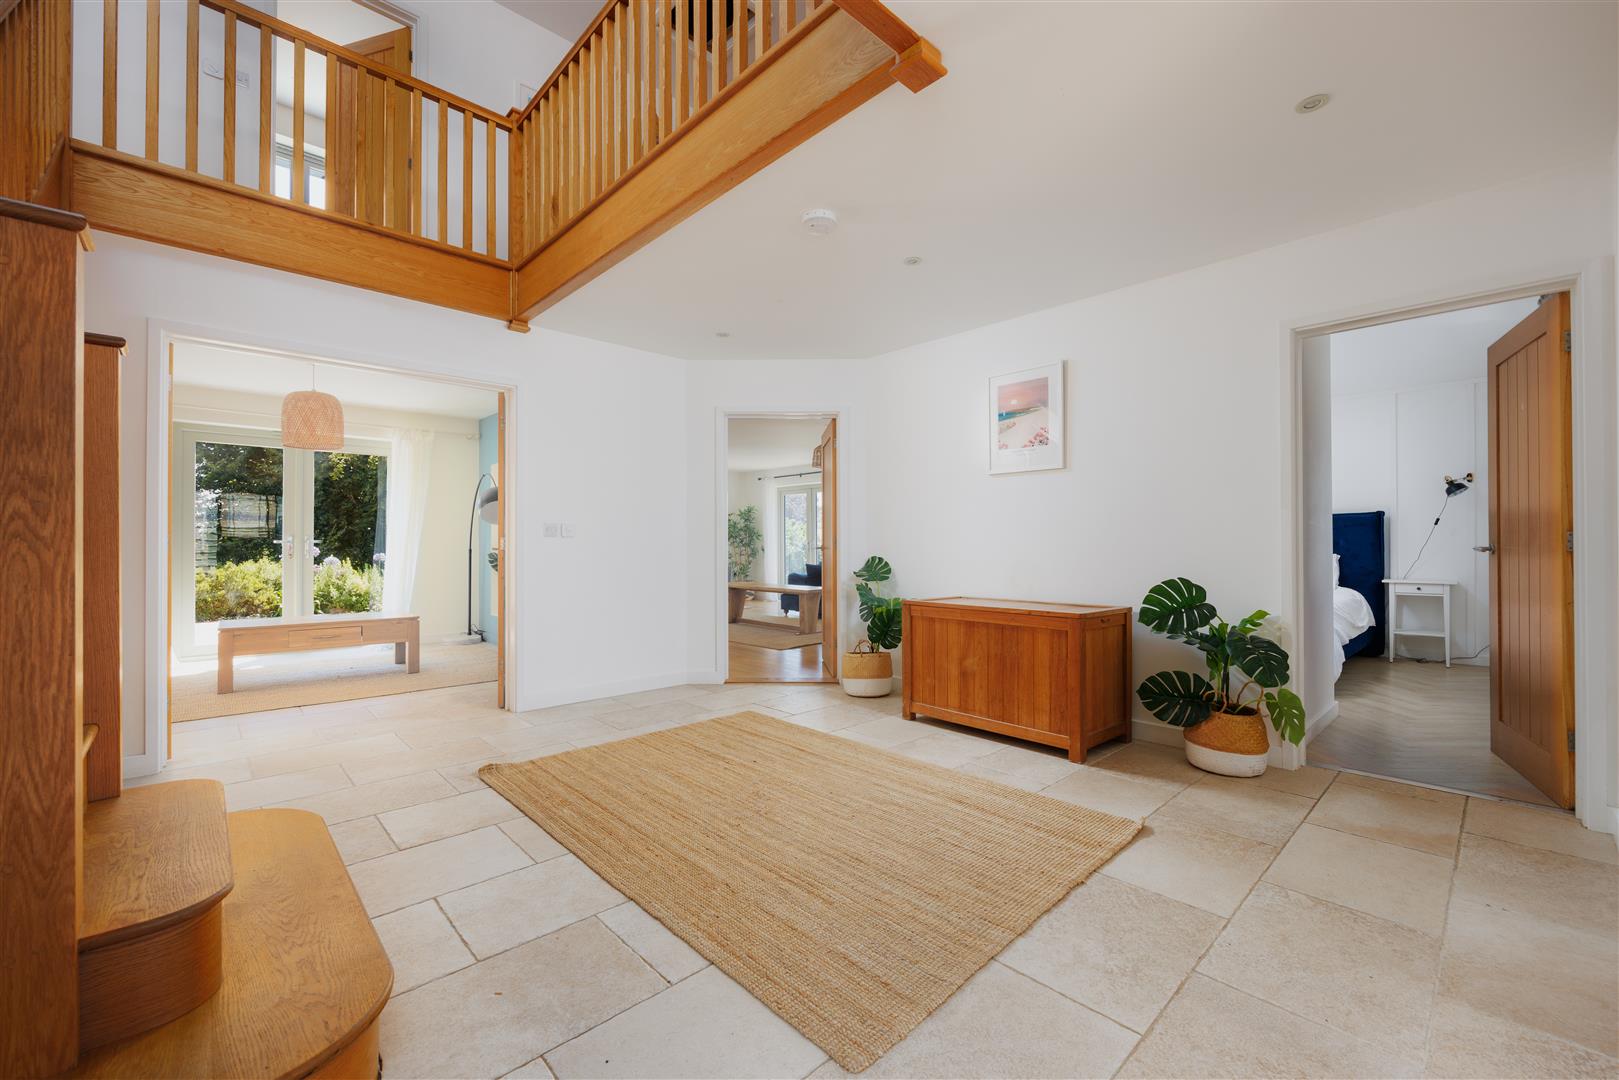
- Impressive galleried entrance hall
- South-facing garden and valley views
- Private lane approach and ample parking
- Ground-source heat pump and underfloor heating

- EPC Band B
- Council Tax Band E
Overview
An individual and highly energy-efficient five-bedroom country house of approximately 2,800 sq ft, privately positioned between St Mawgan and St Eval, with a south-facing garden, generous parking, a triple garage and far-reaching views across the Vale of Lanherne.
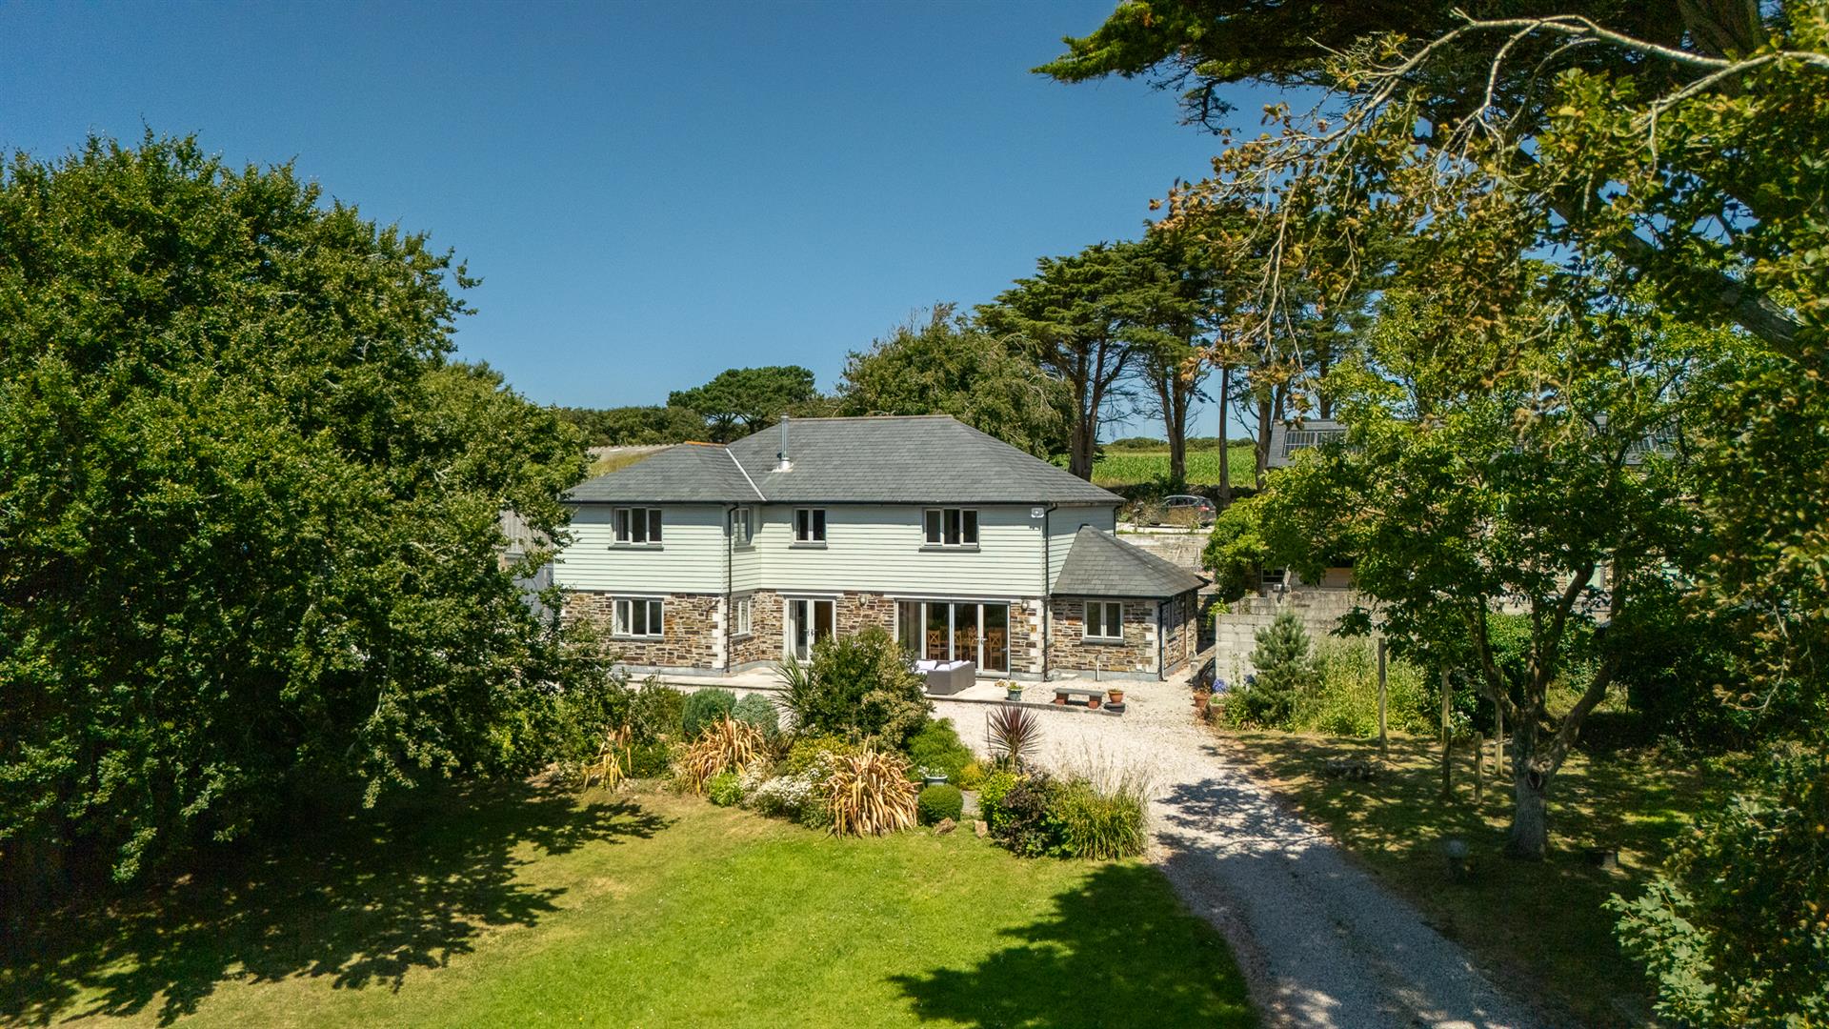
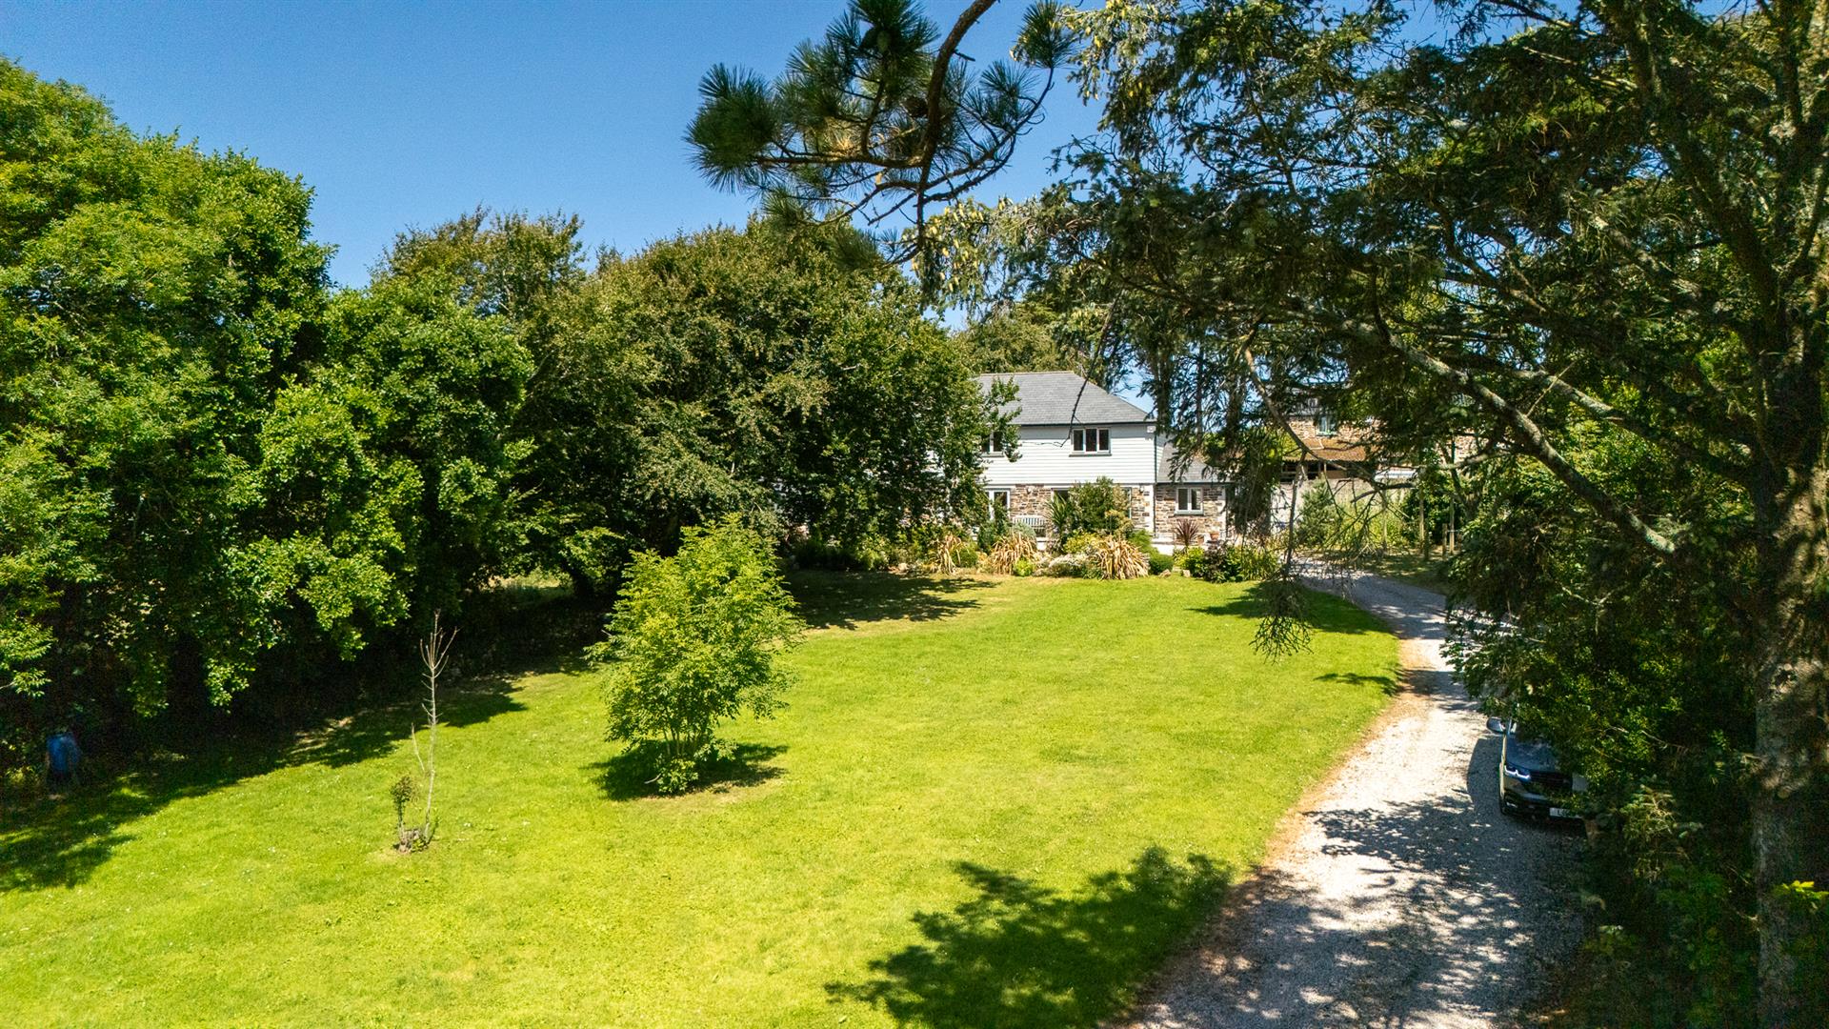
Built in 2016, the house brings together the scale and practicality of a modern built family home, combined with the sense of a more traditional farmhouse, all set within a particularly beautiful part of North Cornwall. Tucked away up a long private drive, between St Mawgan and St Eval, the house looks out and faces south across its garden and the Vale of Lanherne, enjoying a lovely sense of privacy, open rural outlooks without feeling isolated.
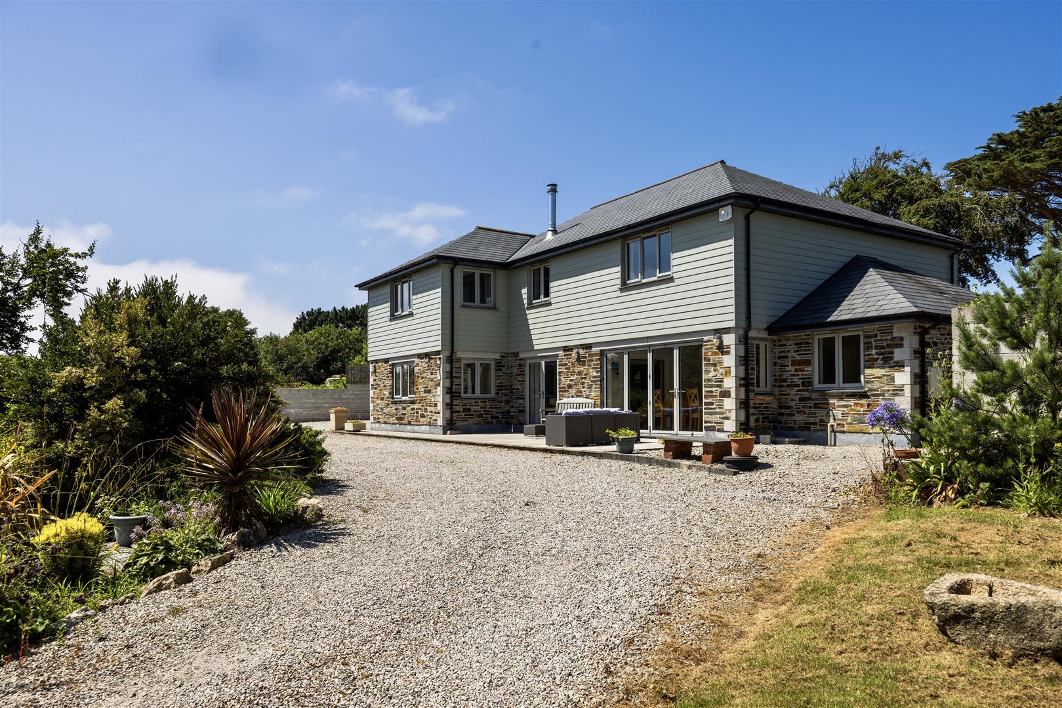
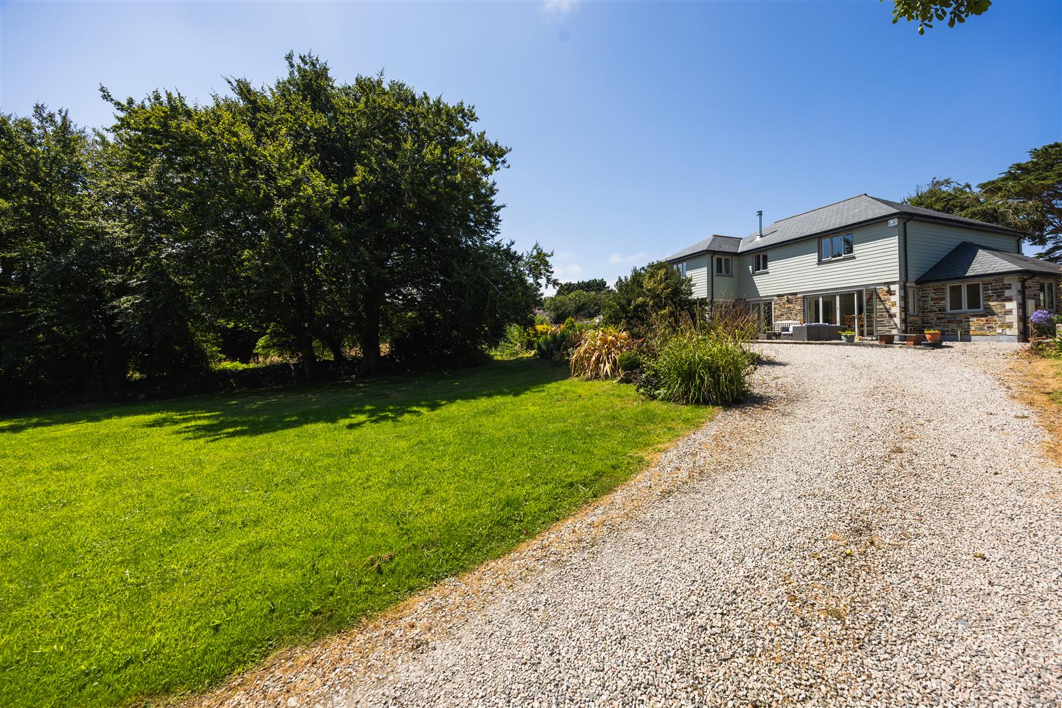
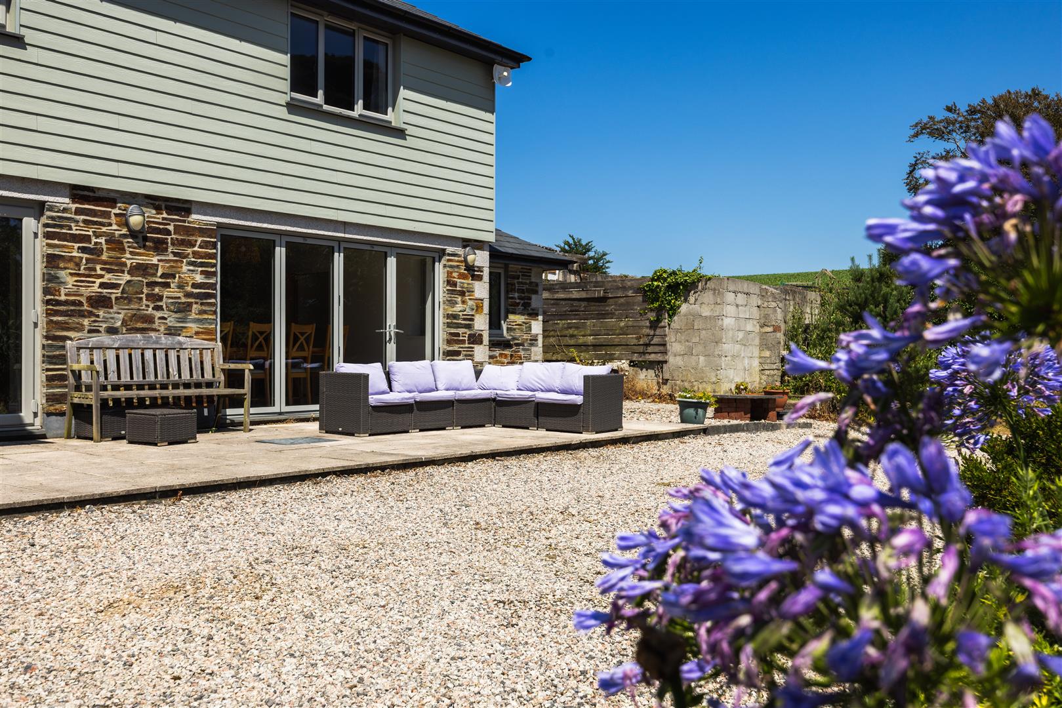
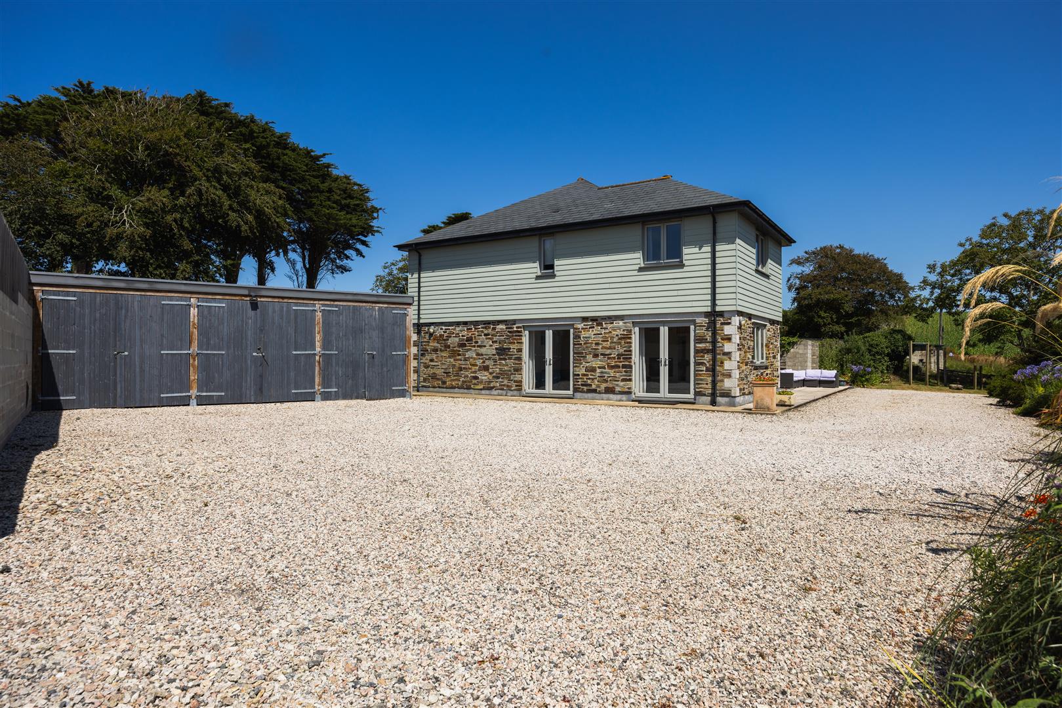
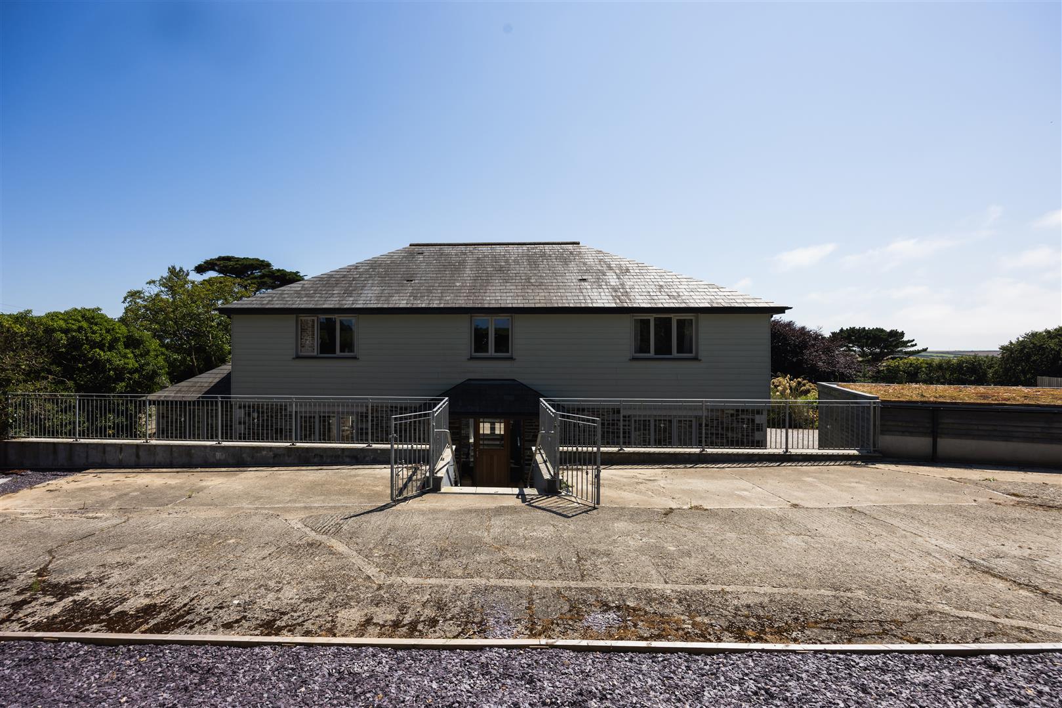
Constructed with beautiful details that include granite and stonework, beneath a natural slate roof, with horizontal coloured boarding to the upper elevations, the house sits comfortably within its countryside setting. Inside, the accommodation is generous, logical and unusually versatile. The broad entrance hall and galleried landing above provide a strong sense of arrival, the principal reception rooms are well proportioned, and the 26′ kitchen/dining room forms a natural and sociable centre for everyday family life, each also faces south and overlooks the gardens and takes in the view.
Property
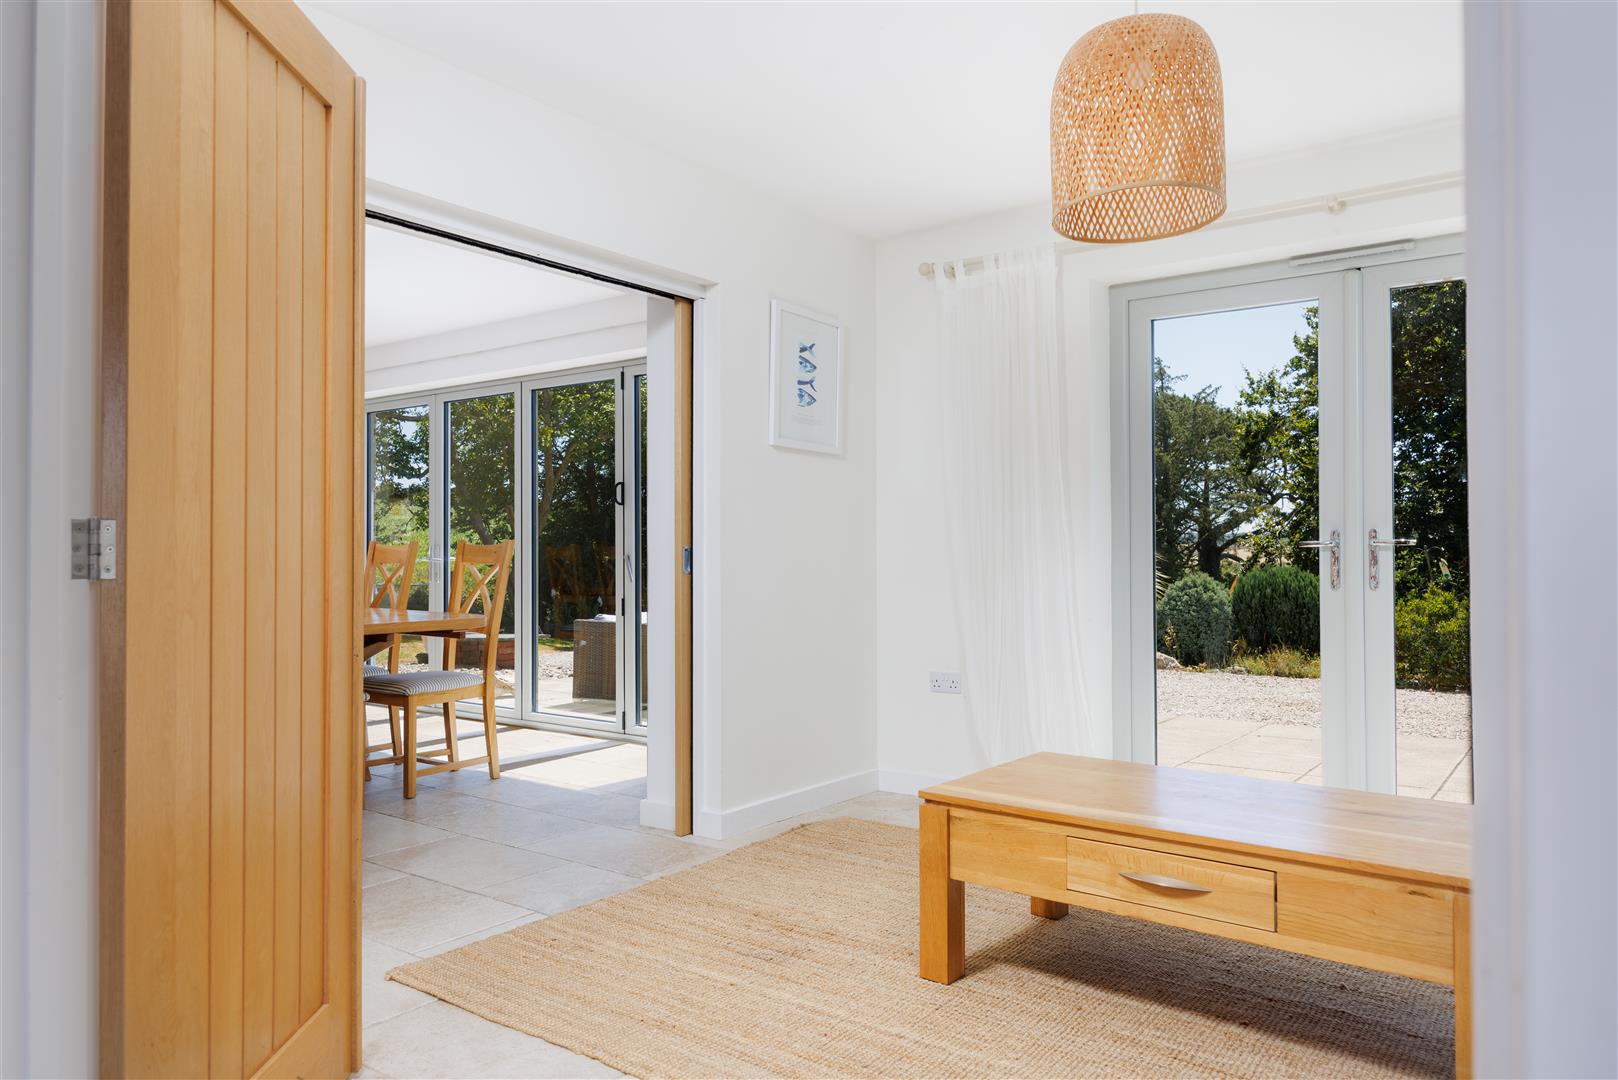
The front door opens into a particularly spacious entrance hall, where a finely made oak staircase rises through a double-height void to the galleried landing above. Stone flooring, substantial oak joinery and the open arrangement of the staircase give this central space both warmth and architectural presence, while allowing light to move through the heart of the house.
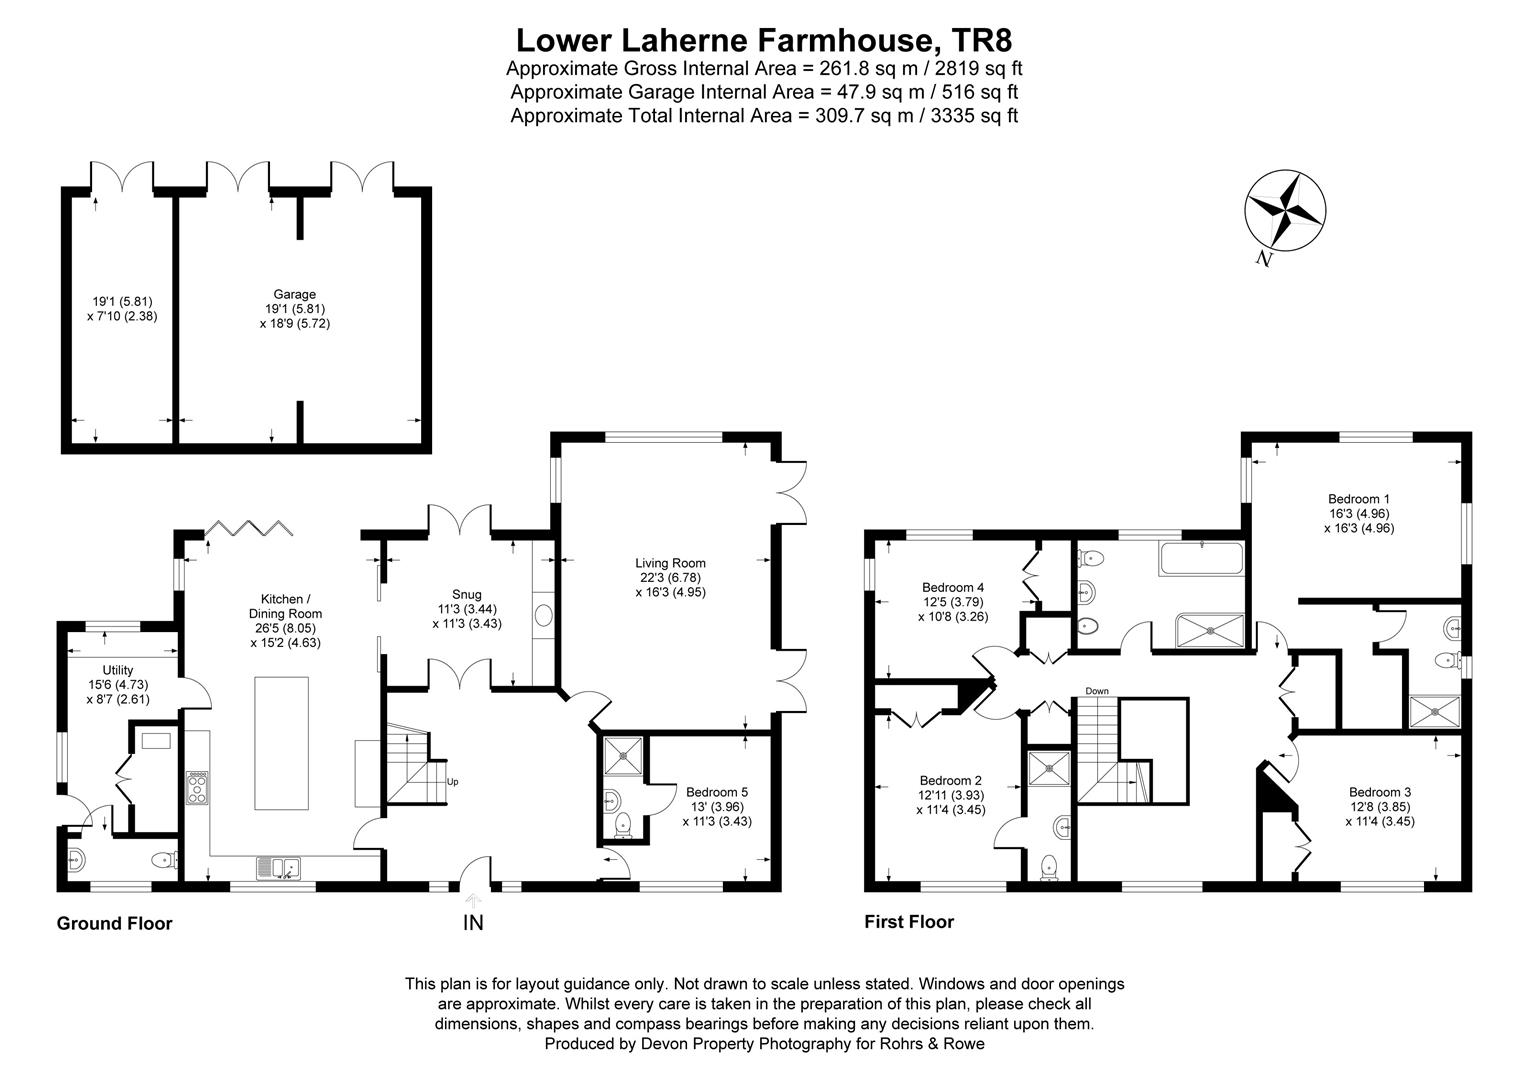
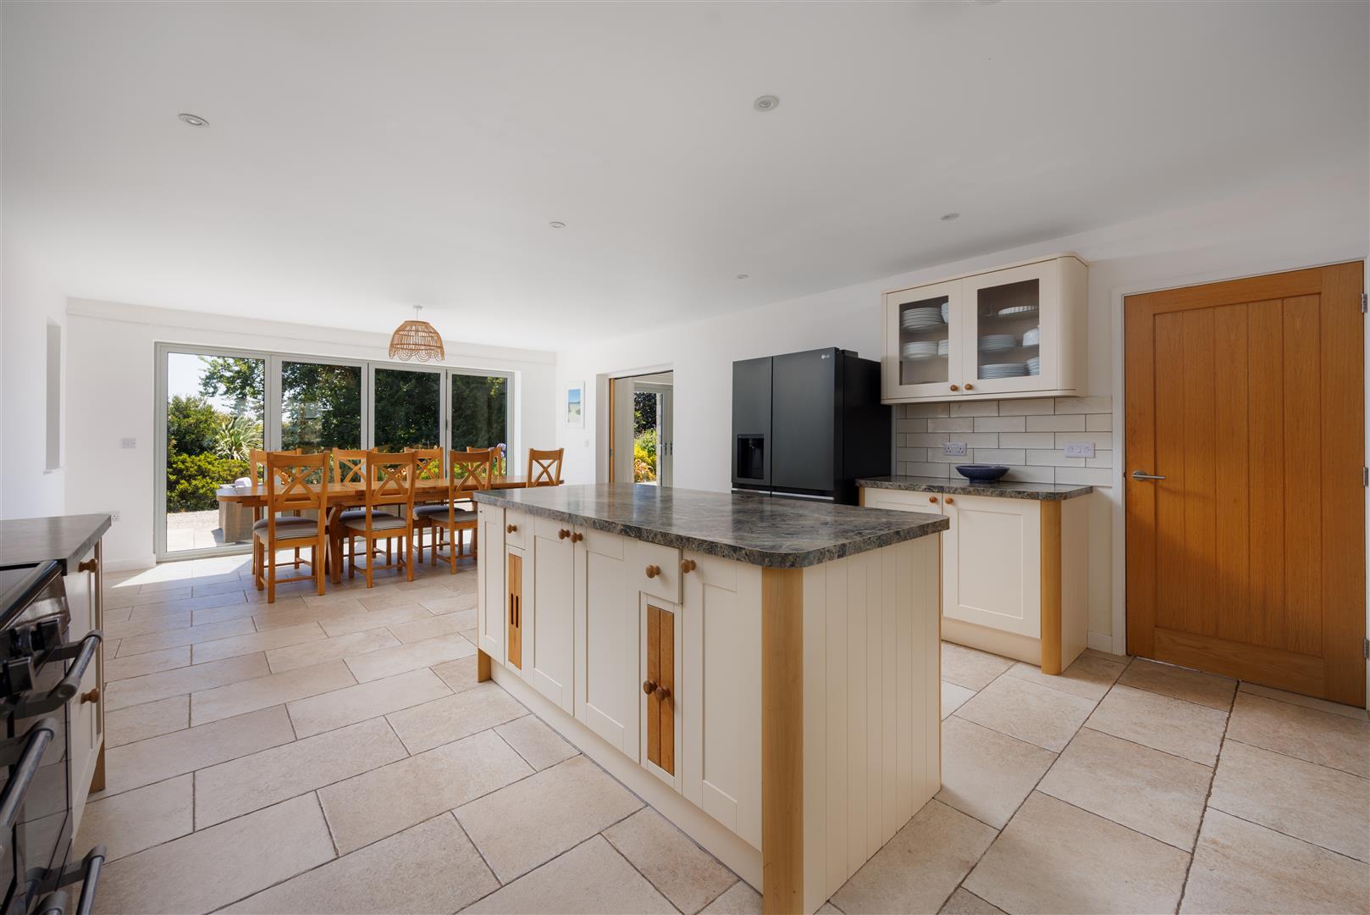
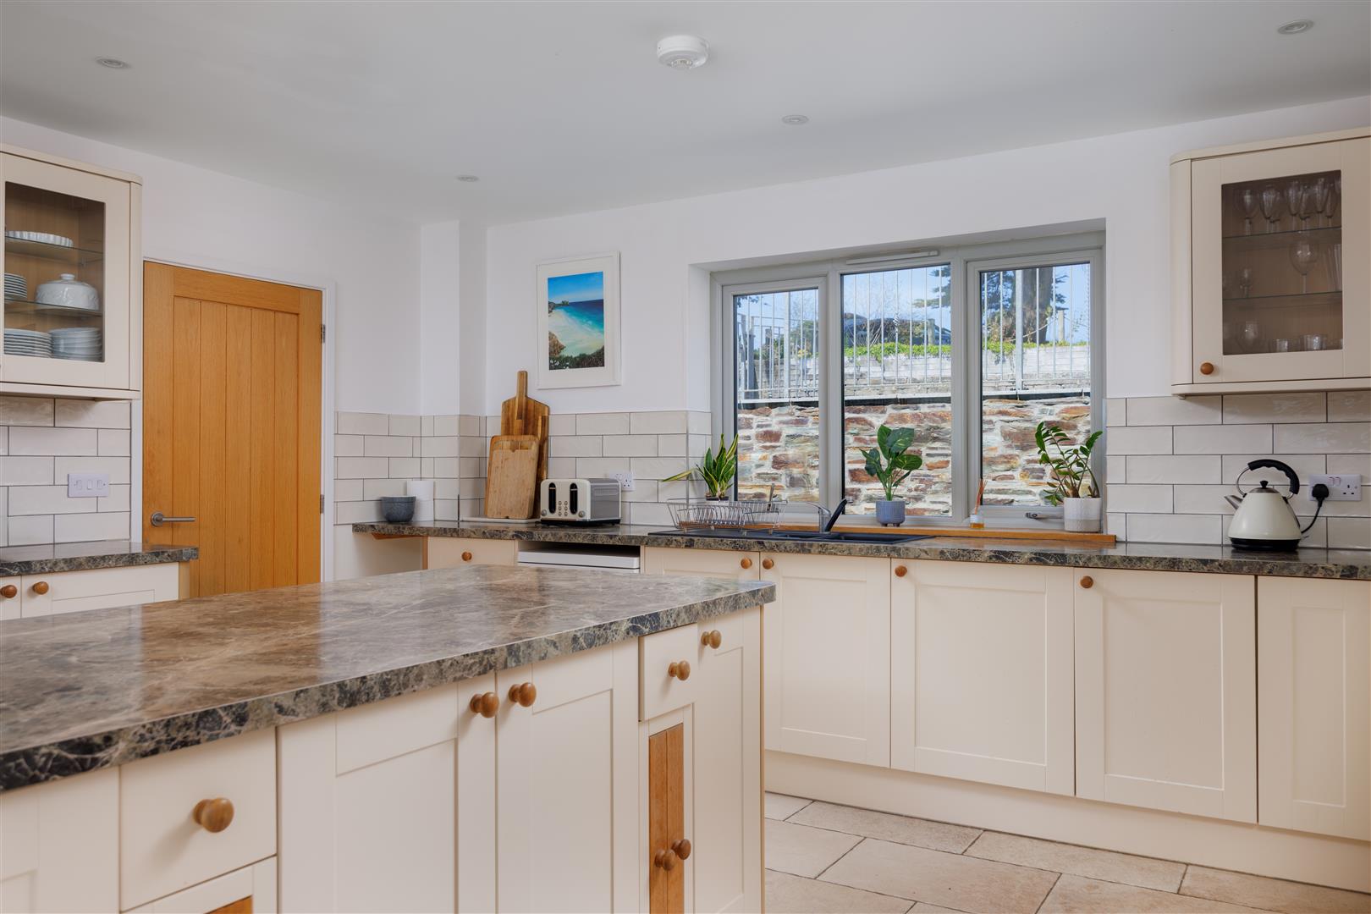
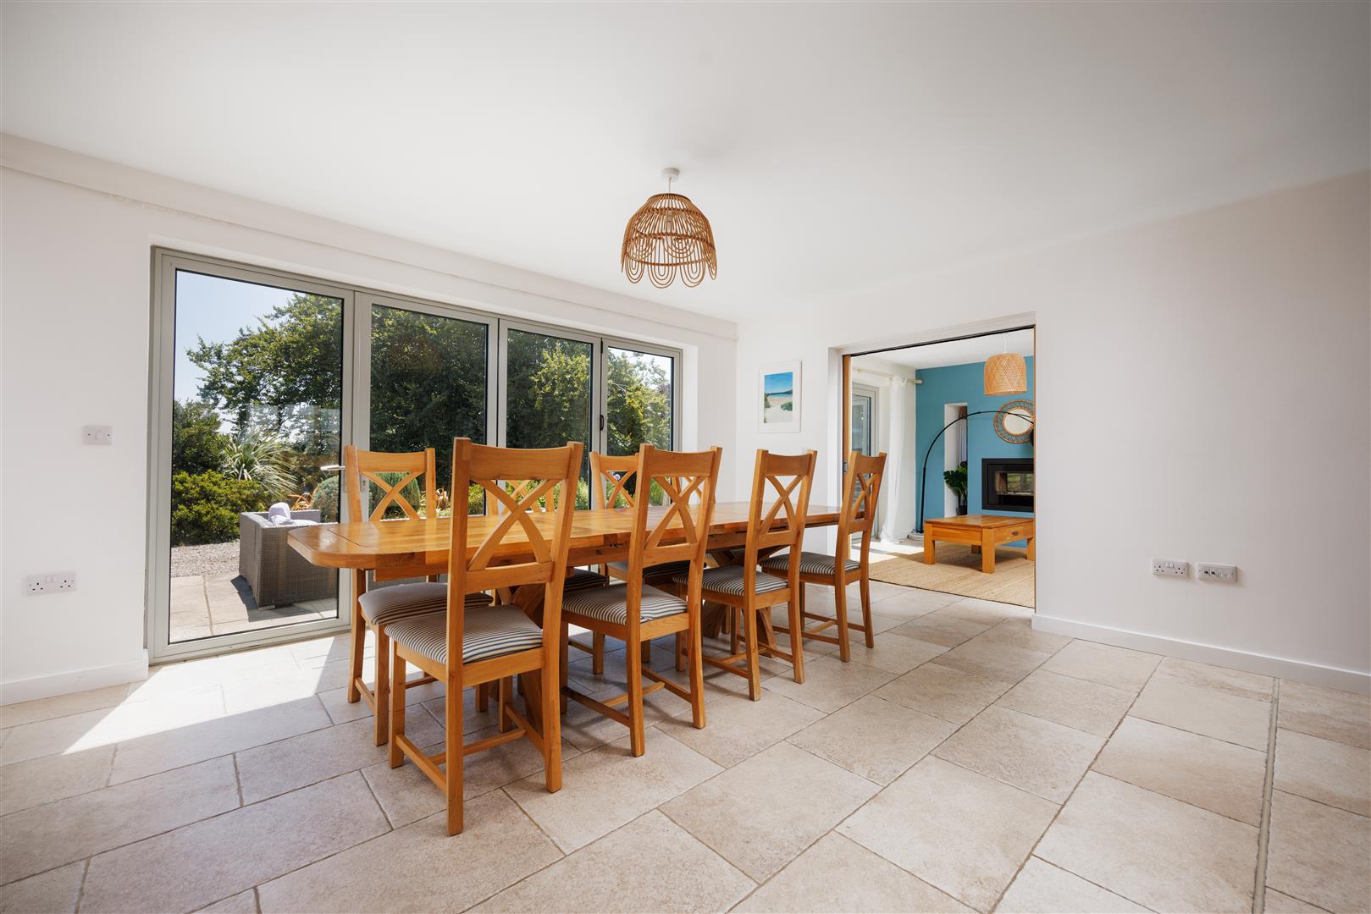
The kitchen/dining room extends to approximately 27 ft by 15 ft and is very much the hub of the home. A broad central island anchors the kitchen, with plentiful fitted cabinetry and generous preparation space, while the dining area comfortably accommodates a large table. Glazed doors open directly onto the south-facing garden, creating an easy connection between the principal living space and the outside and making the room equally suited to family meals and larger gatherings.
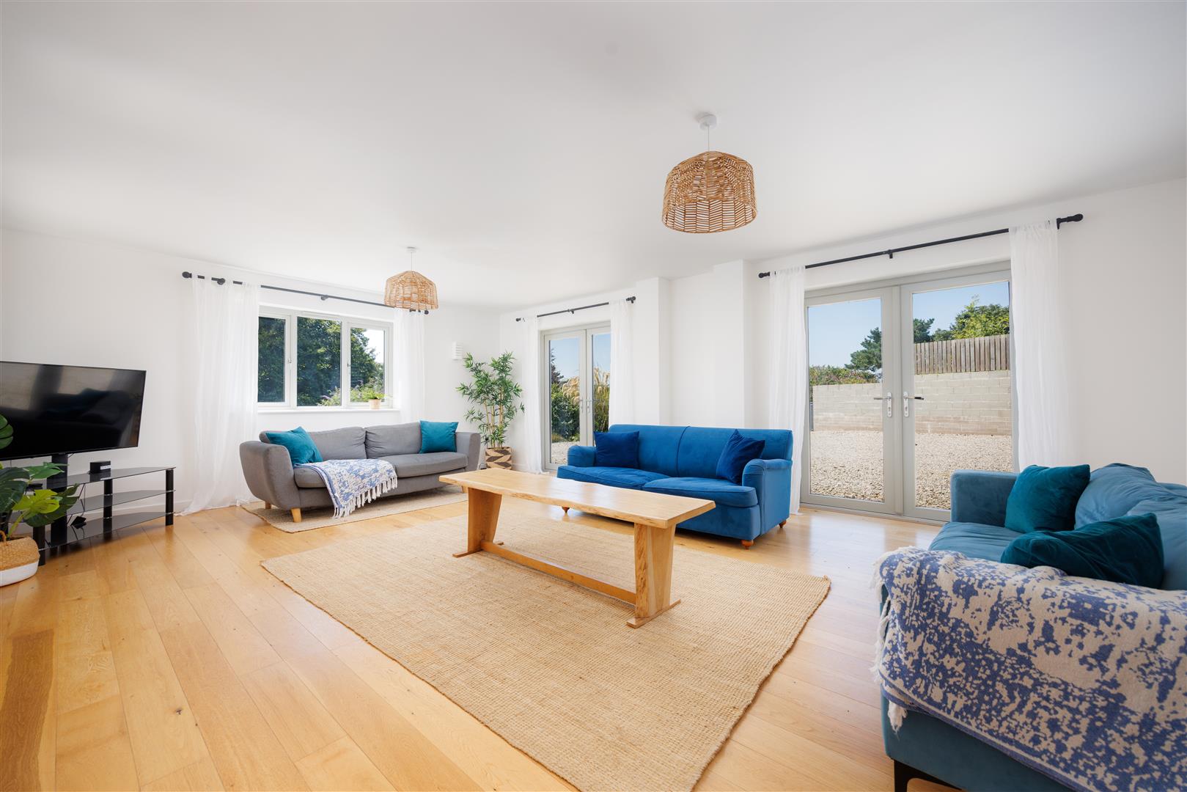
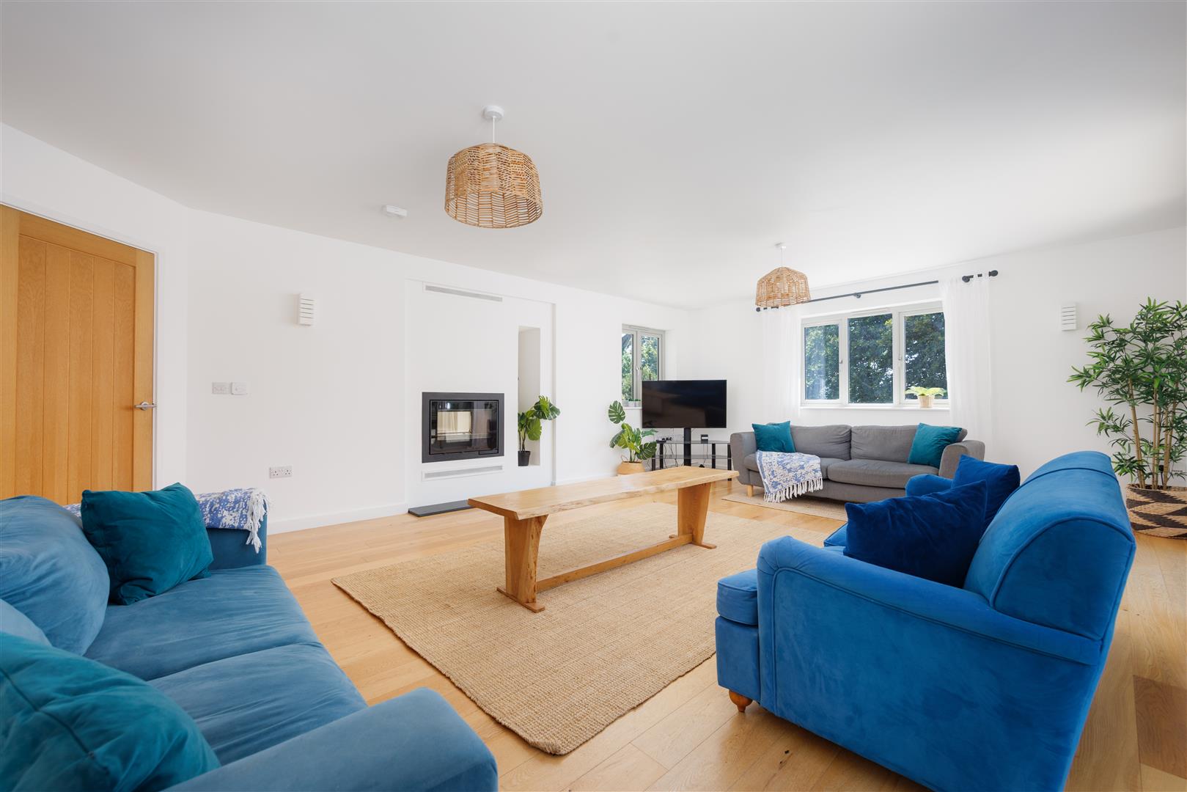
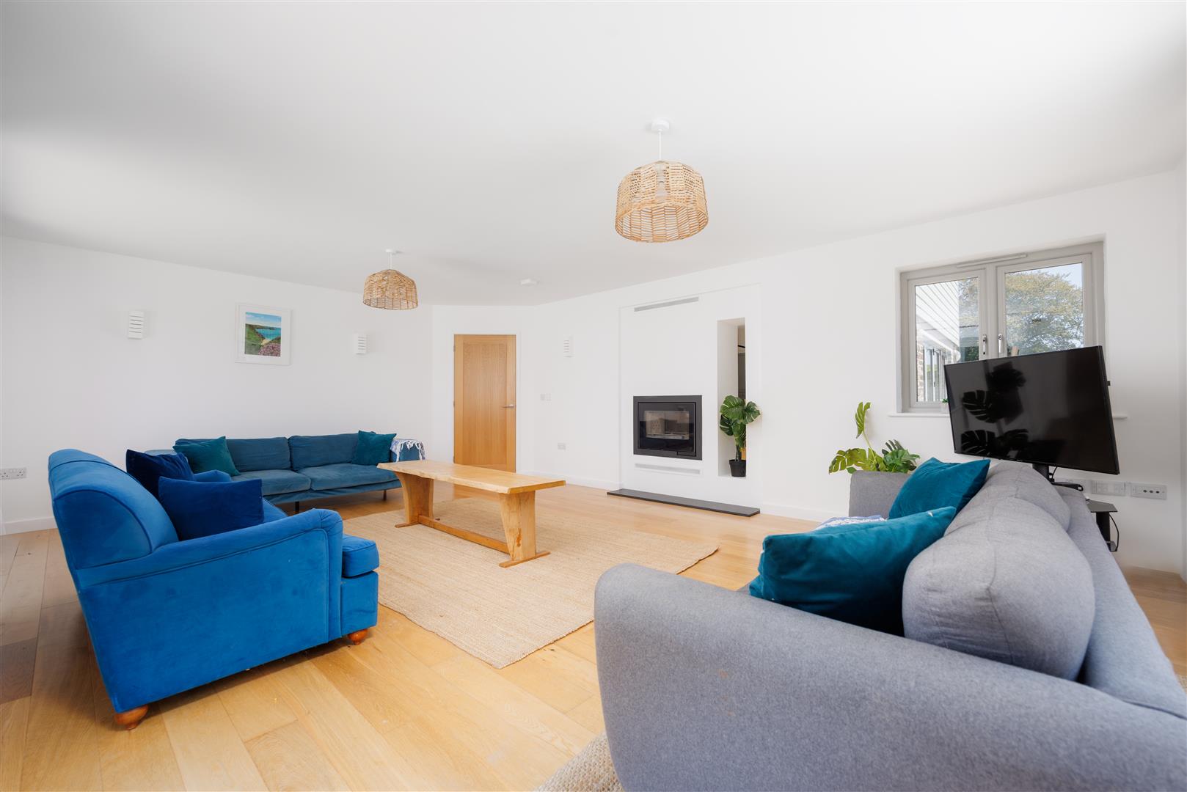
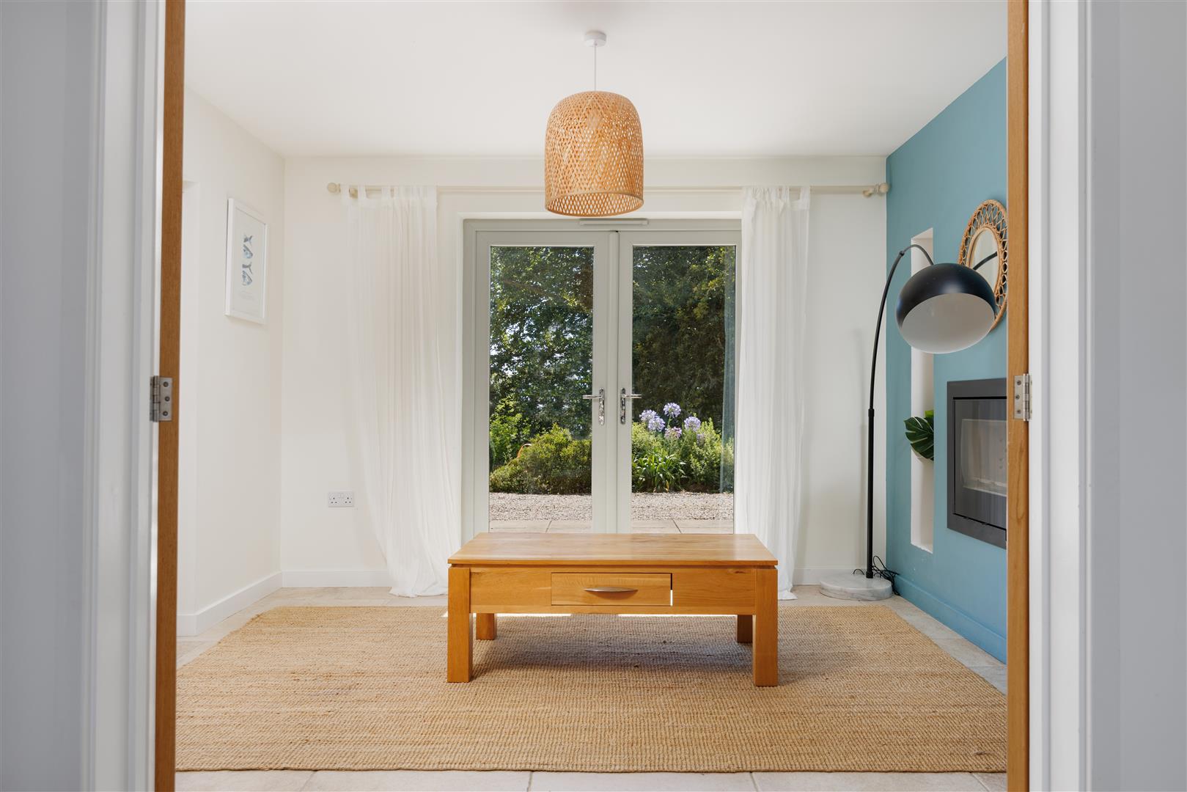
Alongside is a substantial sitting room of approximately 22 ft by 16 ft. Oak flooring, a wood-burning stove and broad garden outlooks give it a comfortable, grounded feel, while its proportions allow several seating areas without the room losing its sense of balance. A separate snug provides a more intimate second reception room and would work equally well as a television room, children’s room or home office.
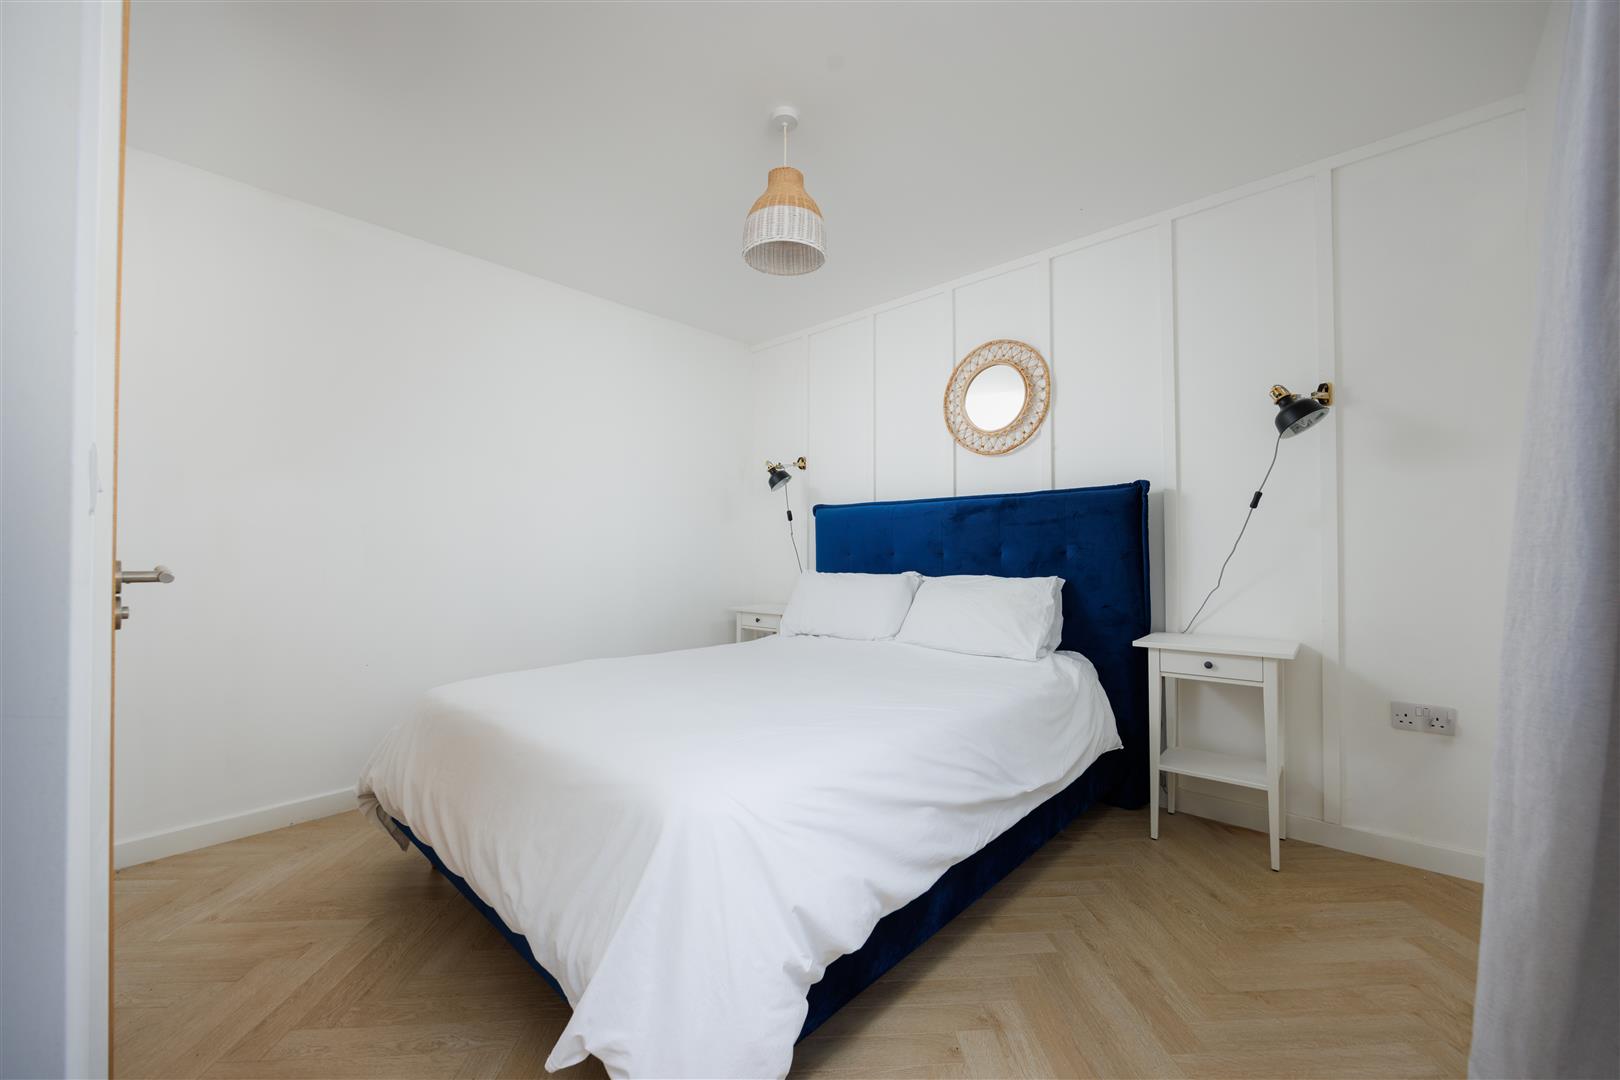
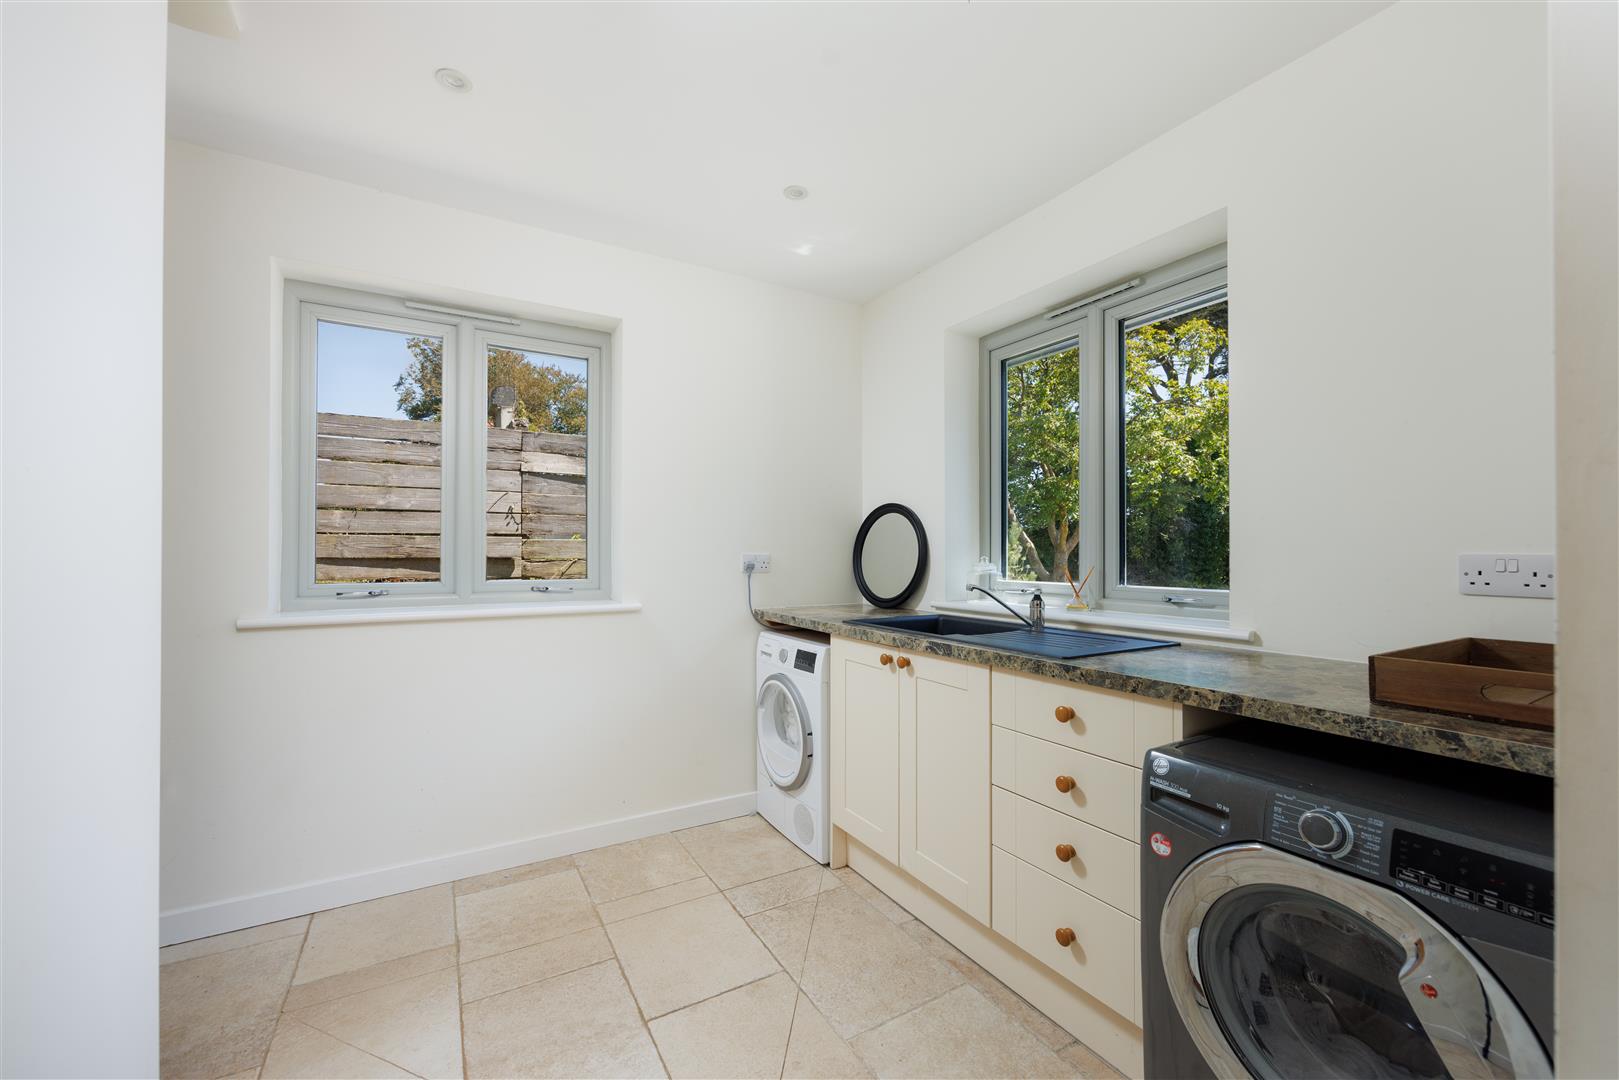
The practical accommodation has been given proper consideration. A large utility room, measuring approximately 15 ft 6 in by 8 ft 6 in, has its own external door and sits alongside a separate cloakroom. Also on the ground floor is an en suite double bedroom, providing valuable flexibility for guests, an older family member, independent teenagers or a quieter work-from-home space.
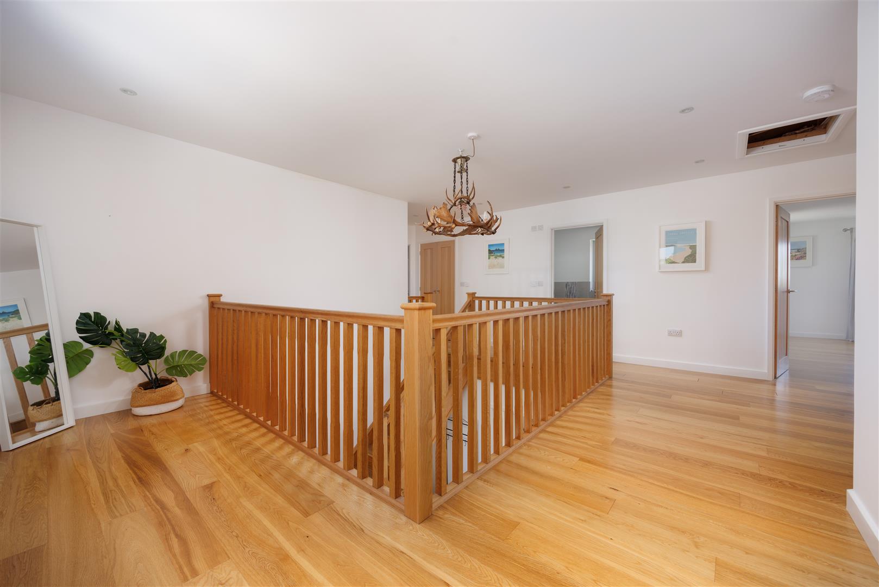
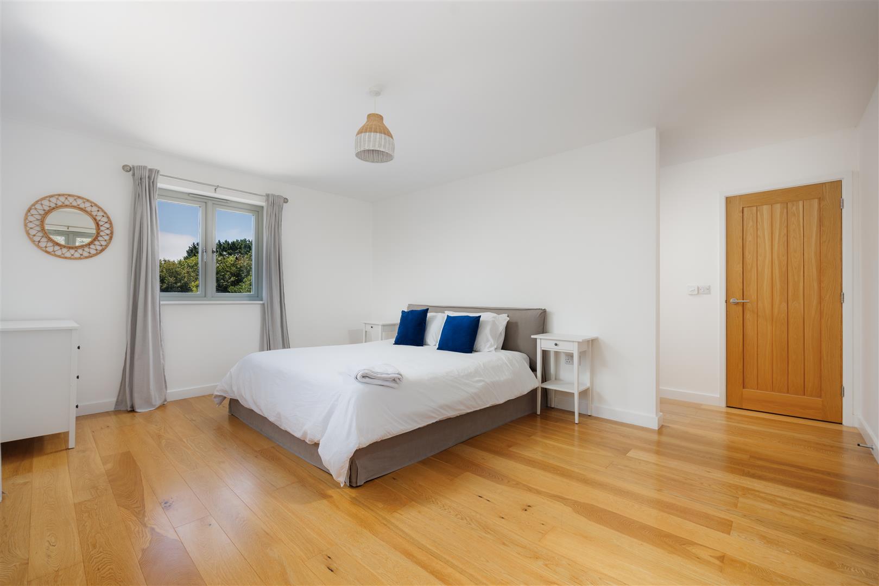
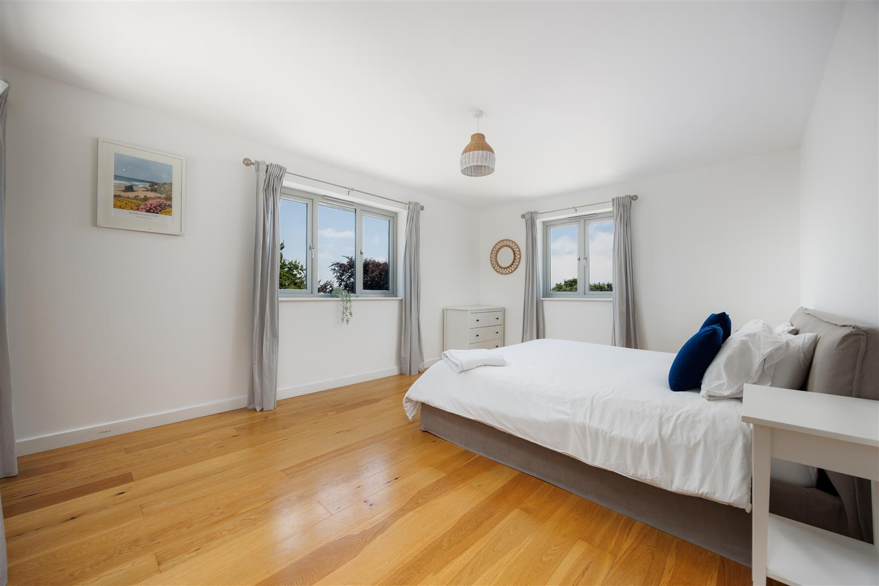

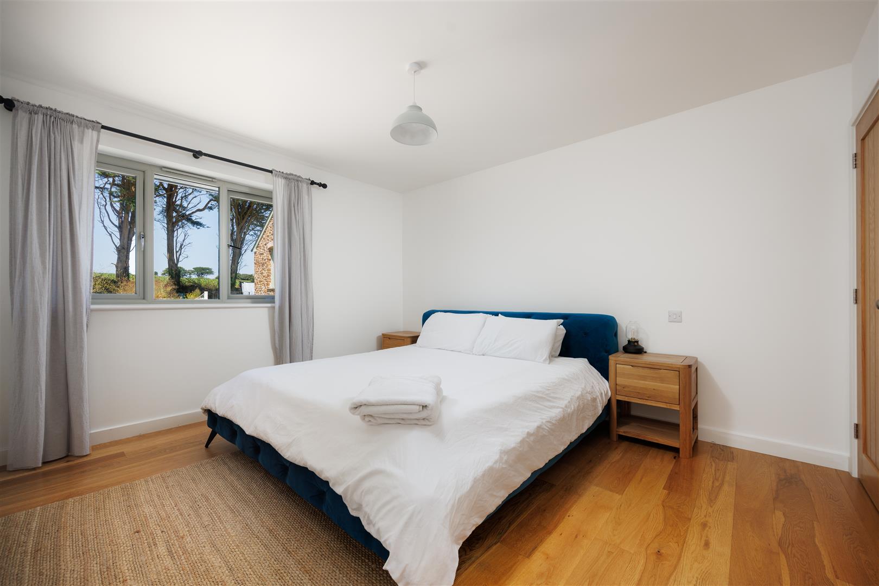
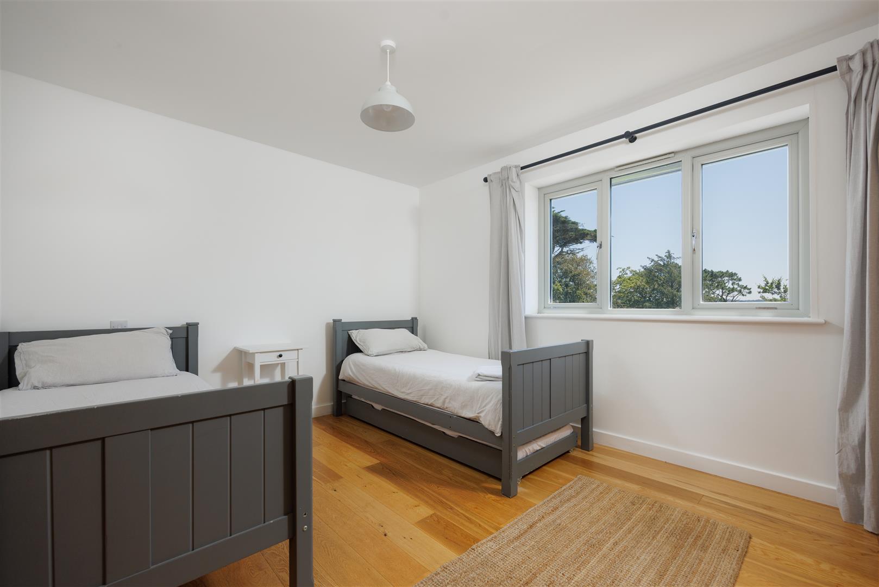
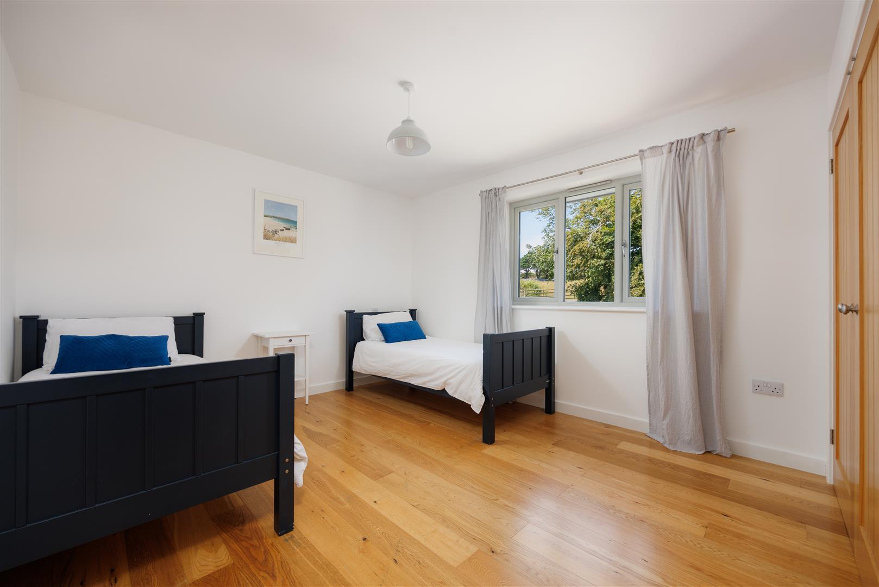
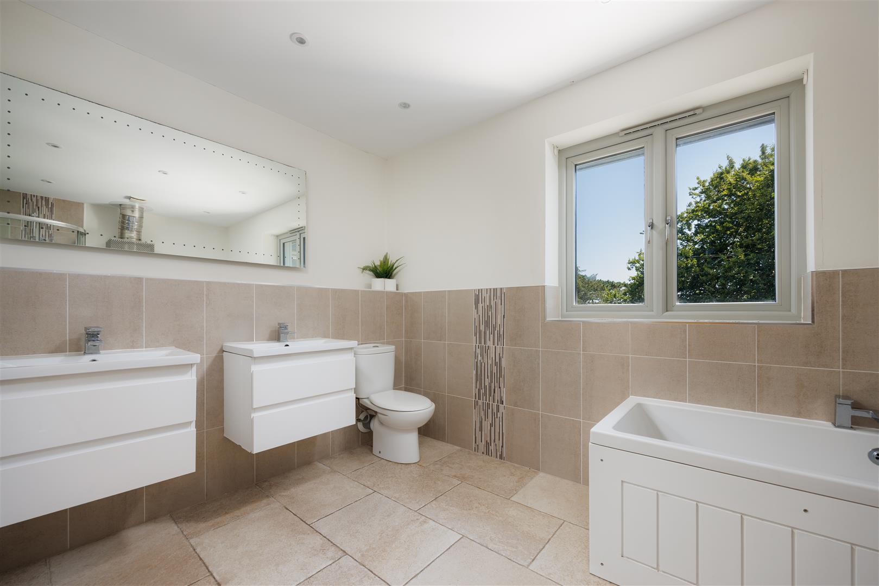
The oak staircase rises to the generous galleried landing, around which four further bedrooms are arranged. The principal bedroom extends to approximately 16 ft 2 in by 12 ft and has a dressing area and en suite shower room. A second generous bedroom also has an en suite shower room, while the remaining two double bedrooms are served by a spacious family bathroom. The arrangement provides an excellent balance of private suites and family accommodation, with each bedroom enjoying good proportions and a pleasant outlook.
Accommodation at a glance
Ground floor: Galleried entrance hall; sitting room; kitchen/dining room; snug; utility room; cloakroom; ground-floor bedroom with en suite shower room.
First floor: Galleried landing; principal bedroom with dressing area and en suite shower room; three further double bedrooms, one with an en suite shower room; family bathroom.
Gardens and approach
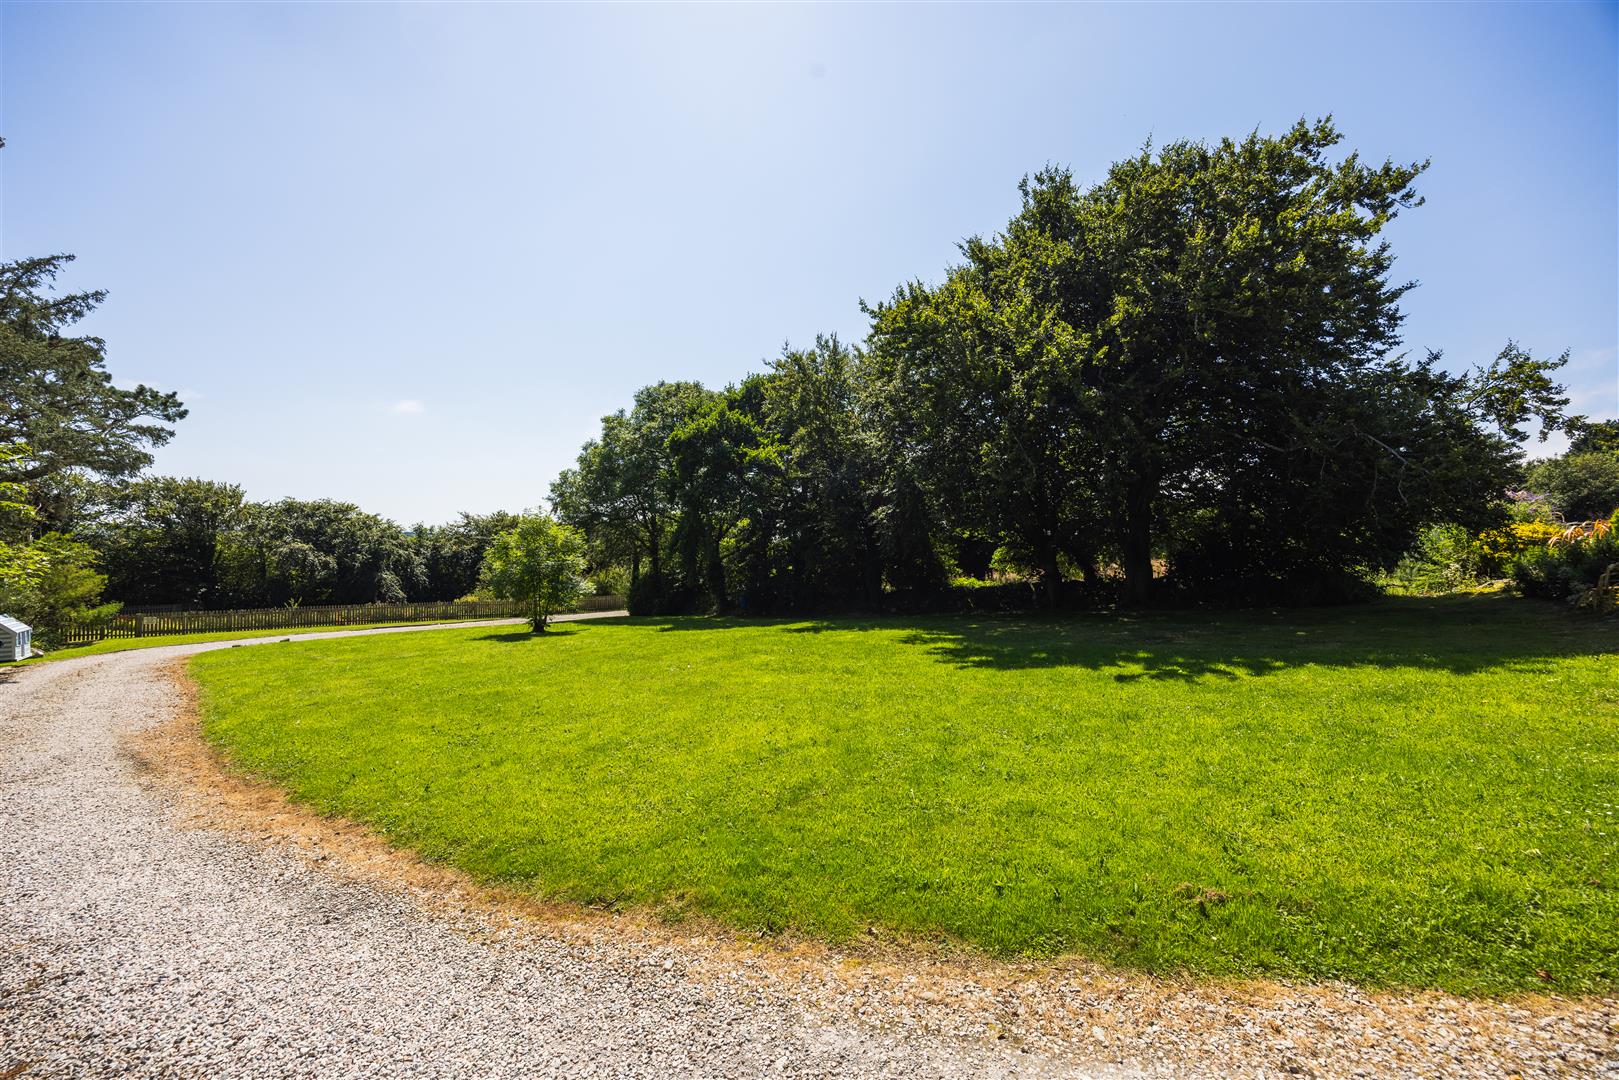
Lower Lanherne Farmhouse is approached from the south over a gravelled drive, which opens into a broad parking and turning area to the west of the house. The approach is attractive but also practical, with ample room for several vehicles and a clear sense of arrival.
The principal garden lies to the south and is enclosed, gently sloping away from the house to take advantage of the sun and the far-reaching views across the valley. A broad lawn is framed by mature trees and planted borders, with natural stone and established planting around the house helping it settle into the landscape. The kitchen/dining room opens directly to this side of the garden, creating a natural setting for outdoor dining and relaxed summer entertaining.
A fenced pond lies towards the southern end of the garden and adds another layer of interest to the setting. The combination of open lawn, established planting and the wider valley outlook gives the outside space a calm rural character, while remaining manageable for a house of this size.
Location
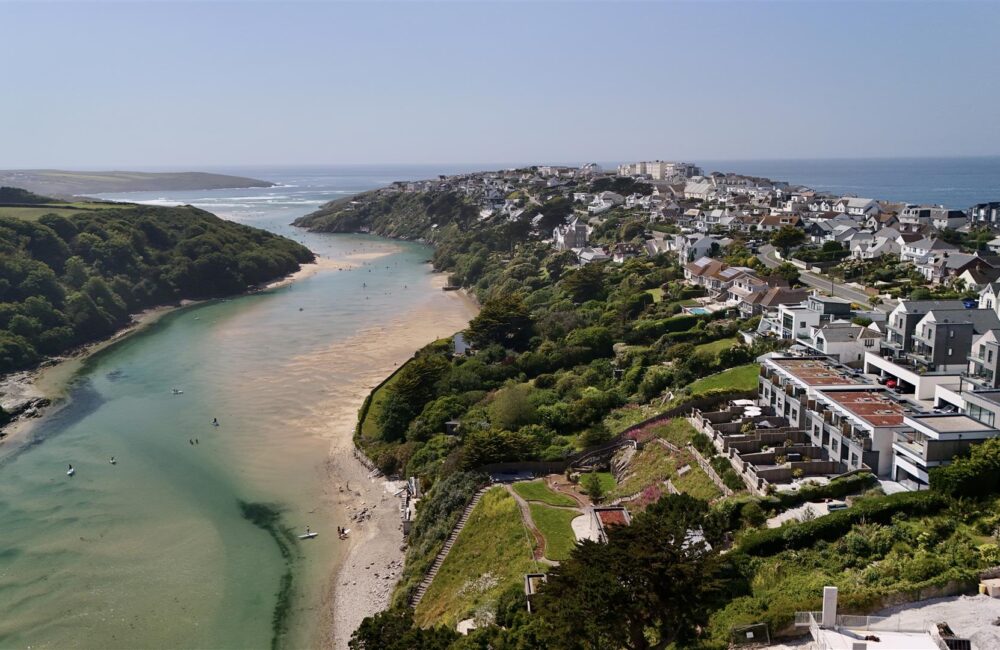
Lower Lanherne Farmhouse occupies a peaceful position within the Vale of Lanherne, between the villages of St Mawgan and St Eval. This is one of North Cornwall’s most attractive and useful settings: quietly rural and surrounded by countryside, yet within very easy reach of the coast, the airport, Newquay, Padstow and the A30.
St Mawgan is a particularly appealing and well-established village, centred around its historic church and the wooded valley. It has a primary school, village shop and Post Office, community facilities and the popular Falcon Inn, together with the Japanese Garden. The village has retained a strong year-round identity and provides a useful everyday focal point close to the property.
Nearby Mawgan Porth, which is accessible from a bridlepath, offers a beautiful, sheltered sandy beach, surfing and a relaxed collection of shops, cafés and places to eat. The South West Coast Path runs through the bay, with dramatic walking north towards Bedruthan Steps and south towards Watergate Bay. There are also attractive inland walks following the valley and wooded riverside routes back towards St Mawgan.
Watergate Bay, the beaches of the Seven Bays and the golf courses at Trevose and Newquay are all readily accessible. Padstow lies further north, combining its working harbour with some of Cornwall’s best-known restaurants, including Rick Stein’s Seafood Restaurant, Paul Ainsworth at No.6 and Prawn on the Lawn. Newquay provides a wider range of shops, schools, leisure facilities and a branch-line railway station.
Cornwall Airport Newquay is approximately two miles away and provides valuable regional and national connectivity. Newquay is approximately six miles and Padstow at approximately nine miles, making the position highly practical for both permanent family life and regular travel.
Distances
Cornwall Airport Newquay 2 miles | Newquay 6 miles | Padstow 9 miles | Truro approximately 20 miles. Mawgan Porth, Watergate Bay and the wider North Cornwall coastline are all within easy driving distance. Distances are approximate.
Summary
A spacious, versatile and highly energy-efficient modern country house, combining a private south-facing setting and broad valley views with exceptionally convenient access to St Mawgan, the North Cornwall coast and Cornwall Airport Newquay. The scale of the accommodation, ground-floor bedroom suite, generous parking and strong EPC performance make Lower Lanherne Farmhouse a particularly complete and practical family home.
Services
Mains electricity and water. Private drainage. Ground-source heat pump serving underfloor heating and hot water. Wood-burning stove. None of the services, systems or appliances has been tested by the agent.
Directions
What3words: ///masts.models.study
Viewing: Strictly by prior arrangement with Rohrs & Rowe.
Guide Price
Guide price £1,450,000
Rooms
3 Receptions Rooms
5 Bedrooms
4 Bathrooms
Energy Performance Rating
B
Council Tax Band
E
Area Guide
Location
Cornwall Airport Newquay:
2 Miles
Newquay:
6 Miles
Padstow:
9 Miles
Truro:
20 Miles
Related Properties